We specialize in residential and commercial projects, approaching each through dialogue, exploration, and collaboration to create purposeful, context-driven architecture with material clarity and conceptual depth.
Projects
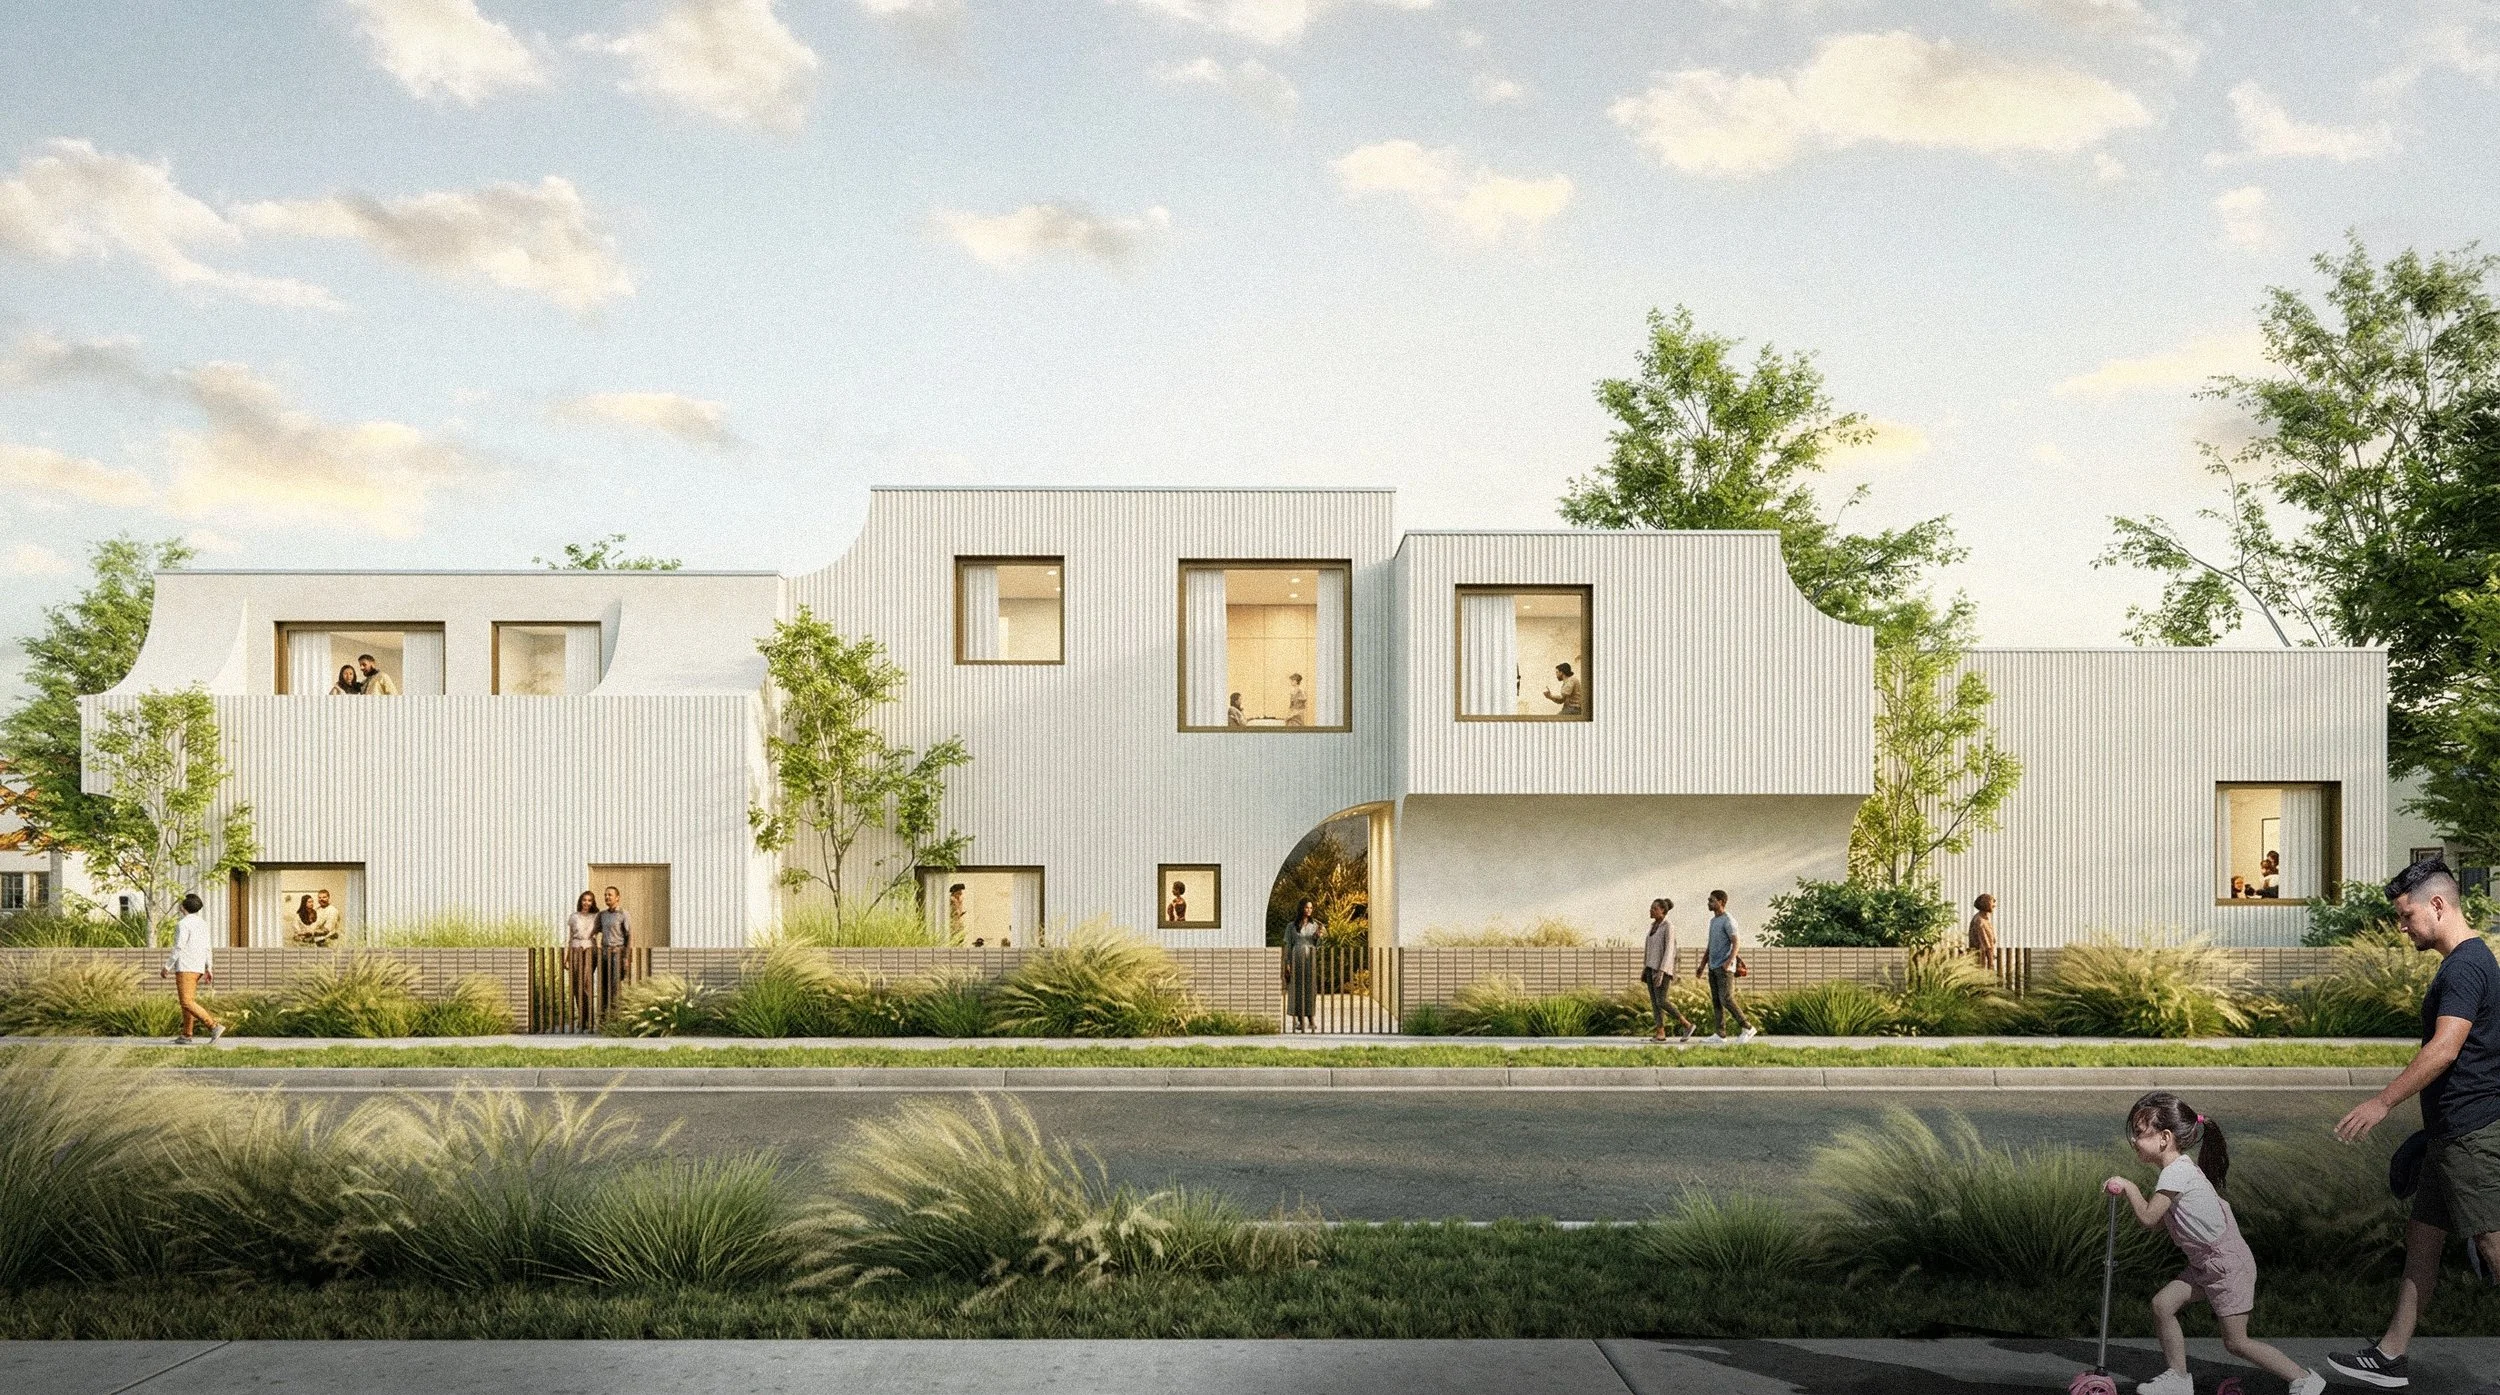
Fifty-First Fourplex
Los Angeles, 2026
Chapala Residence II
Los Angeles, 2026
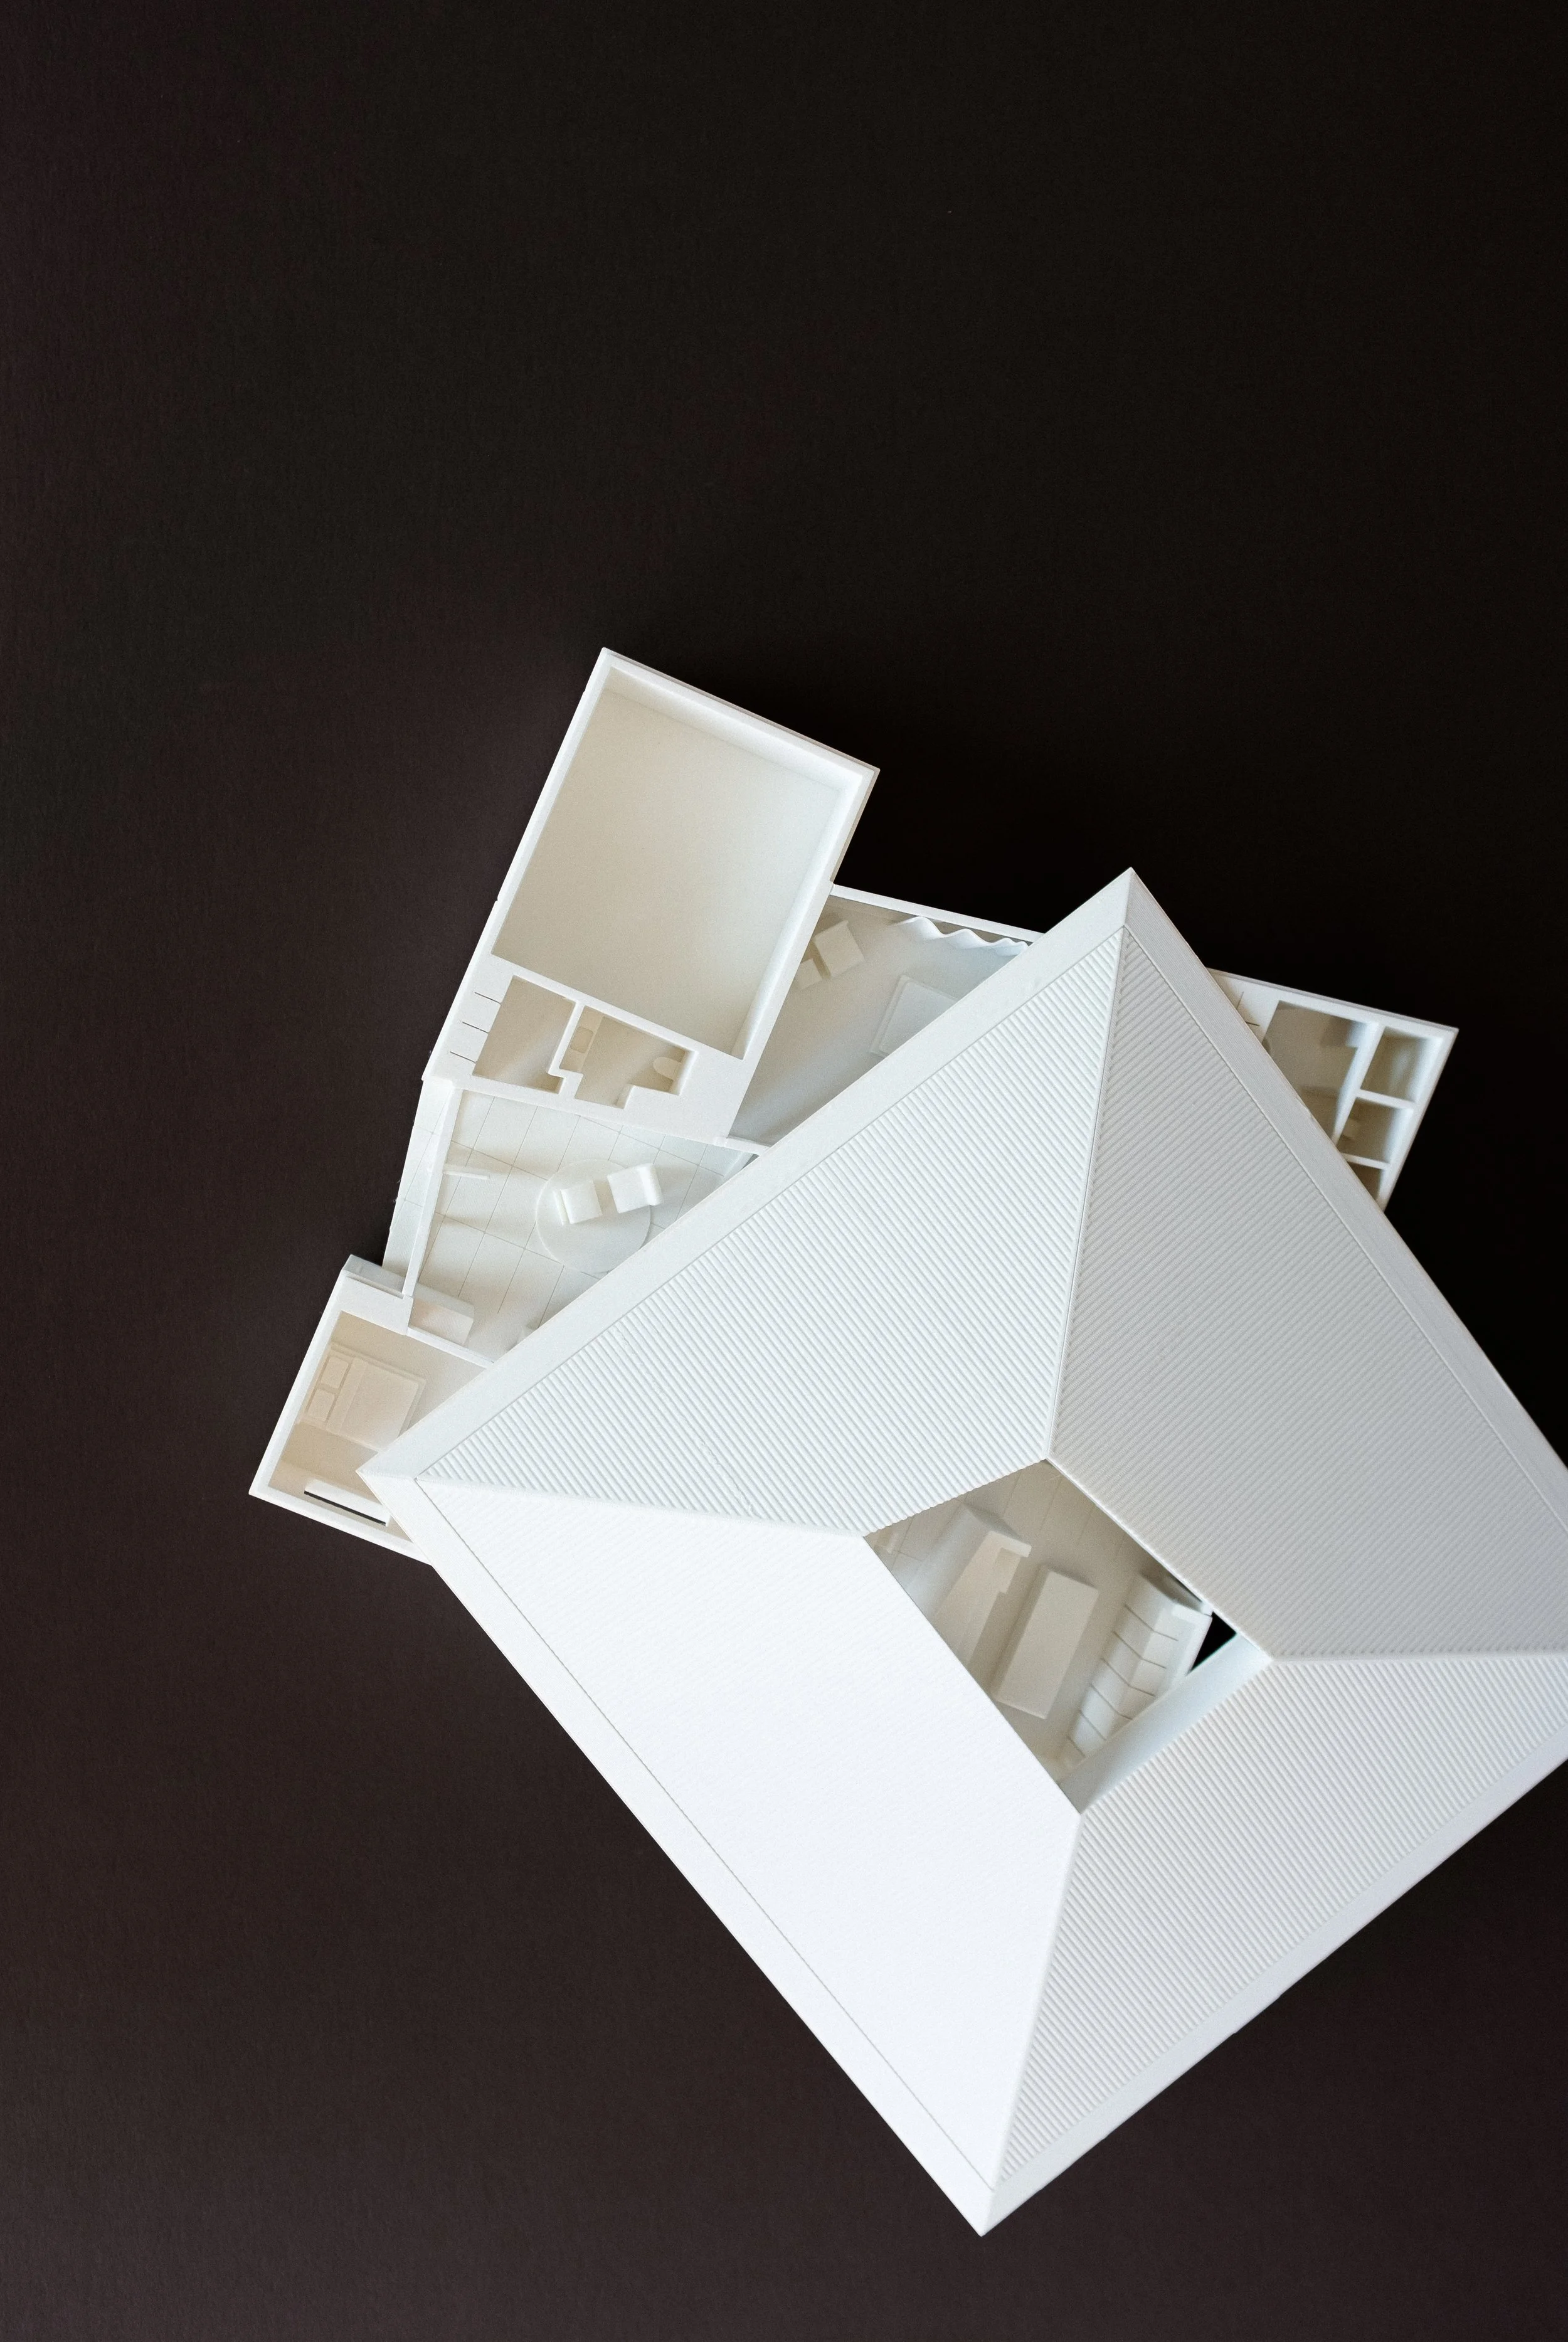
Galloway Residence
Pacific Palisades, 2026
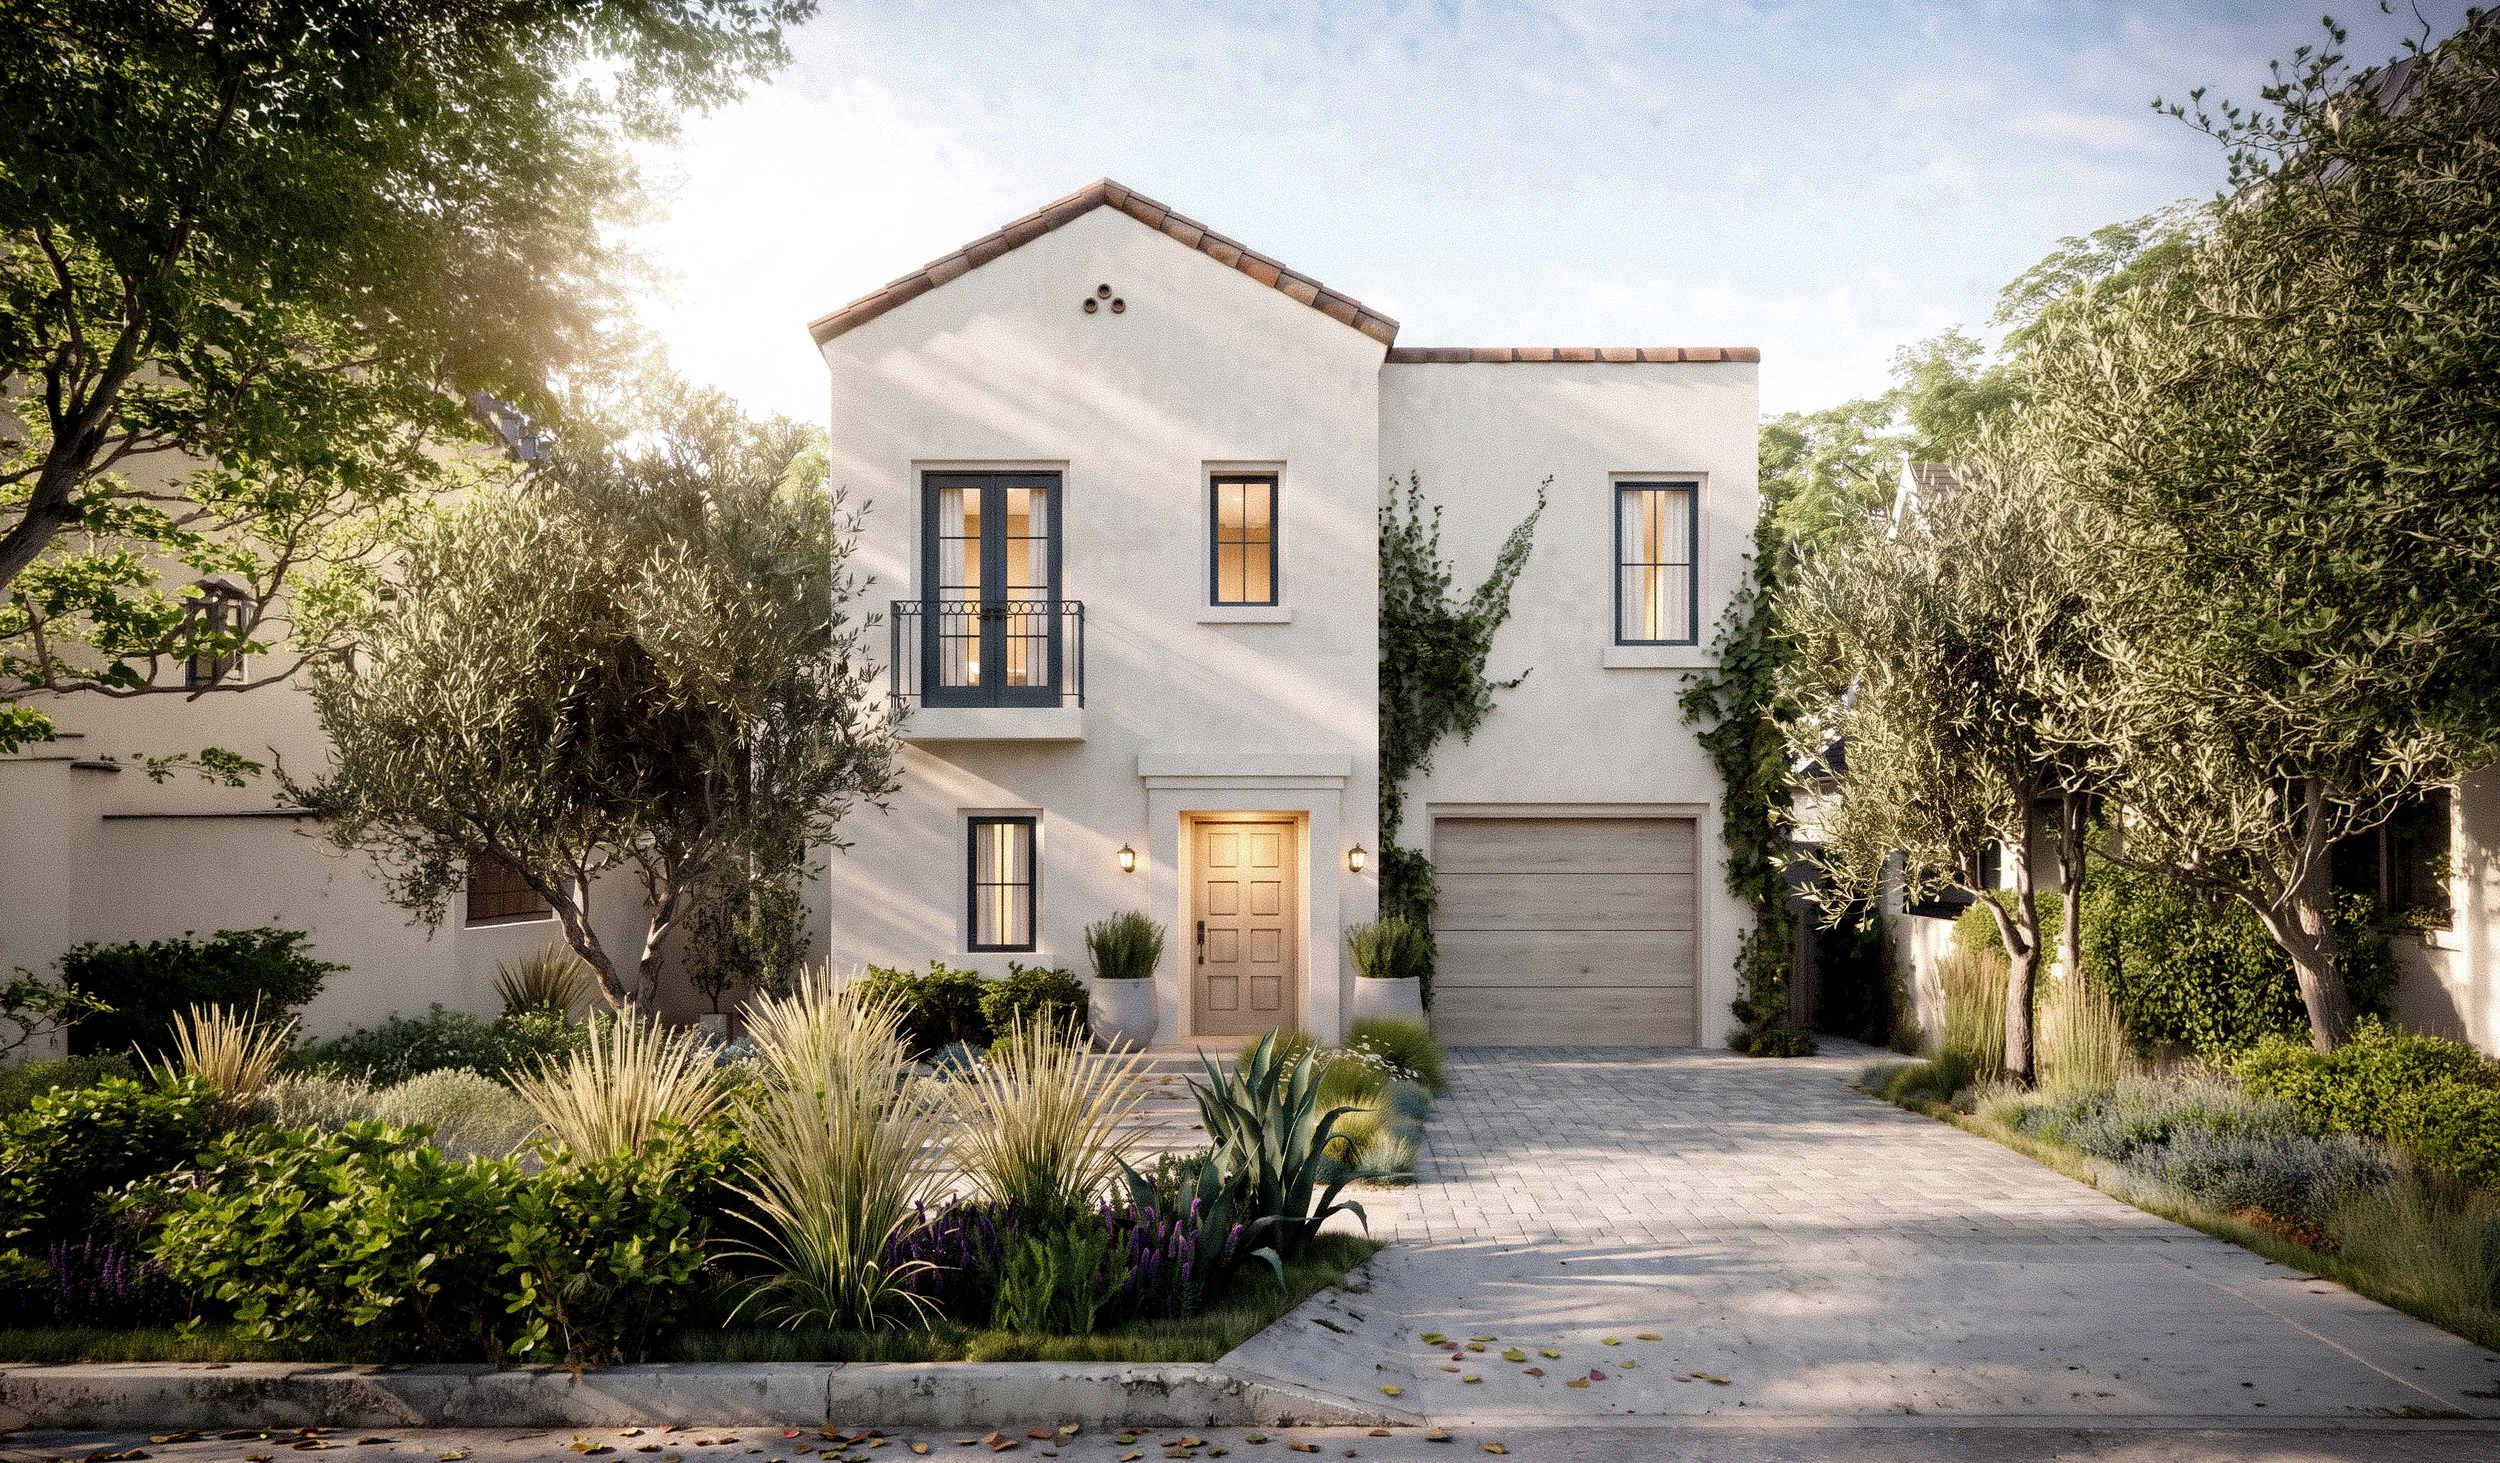
Vermont ADU
Los Angeles, 2025
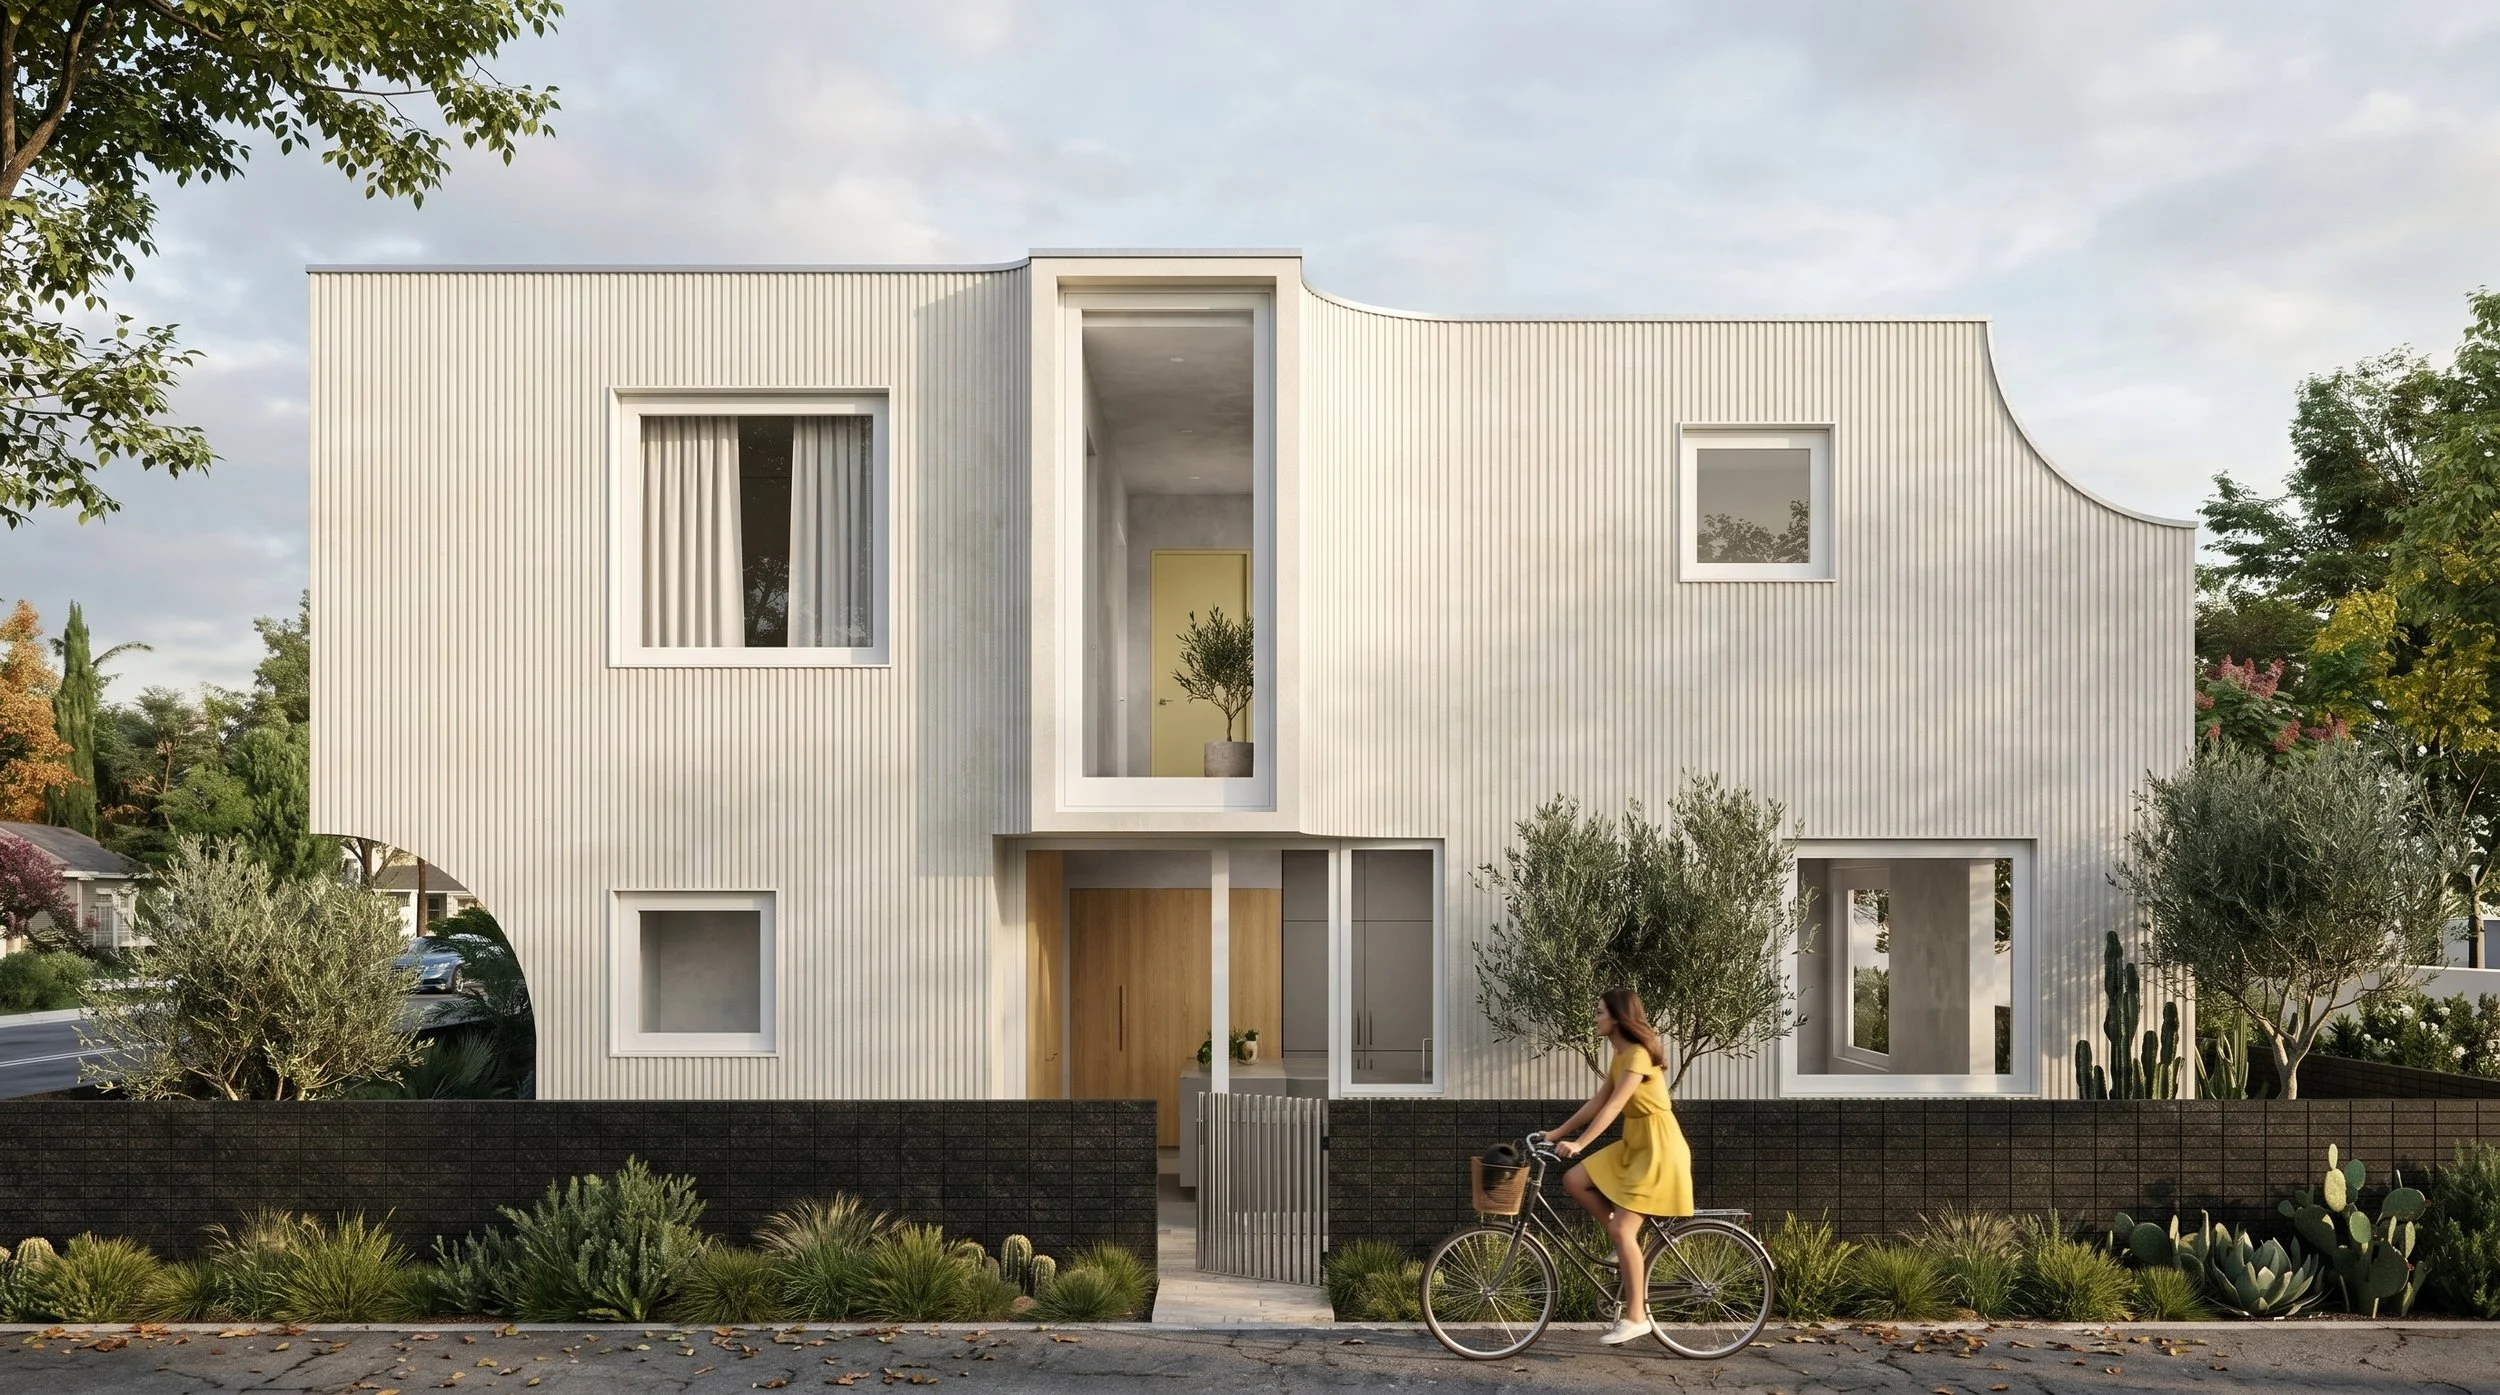
Chapala Residence I
Pacific Palisades, 2025
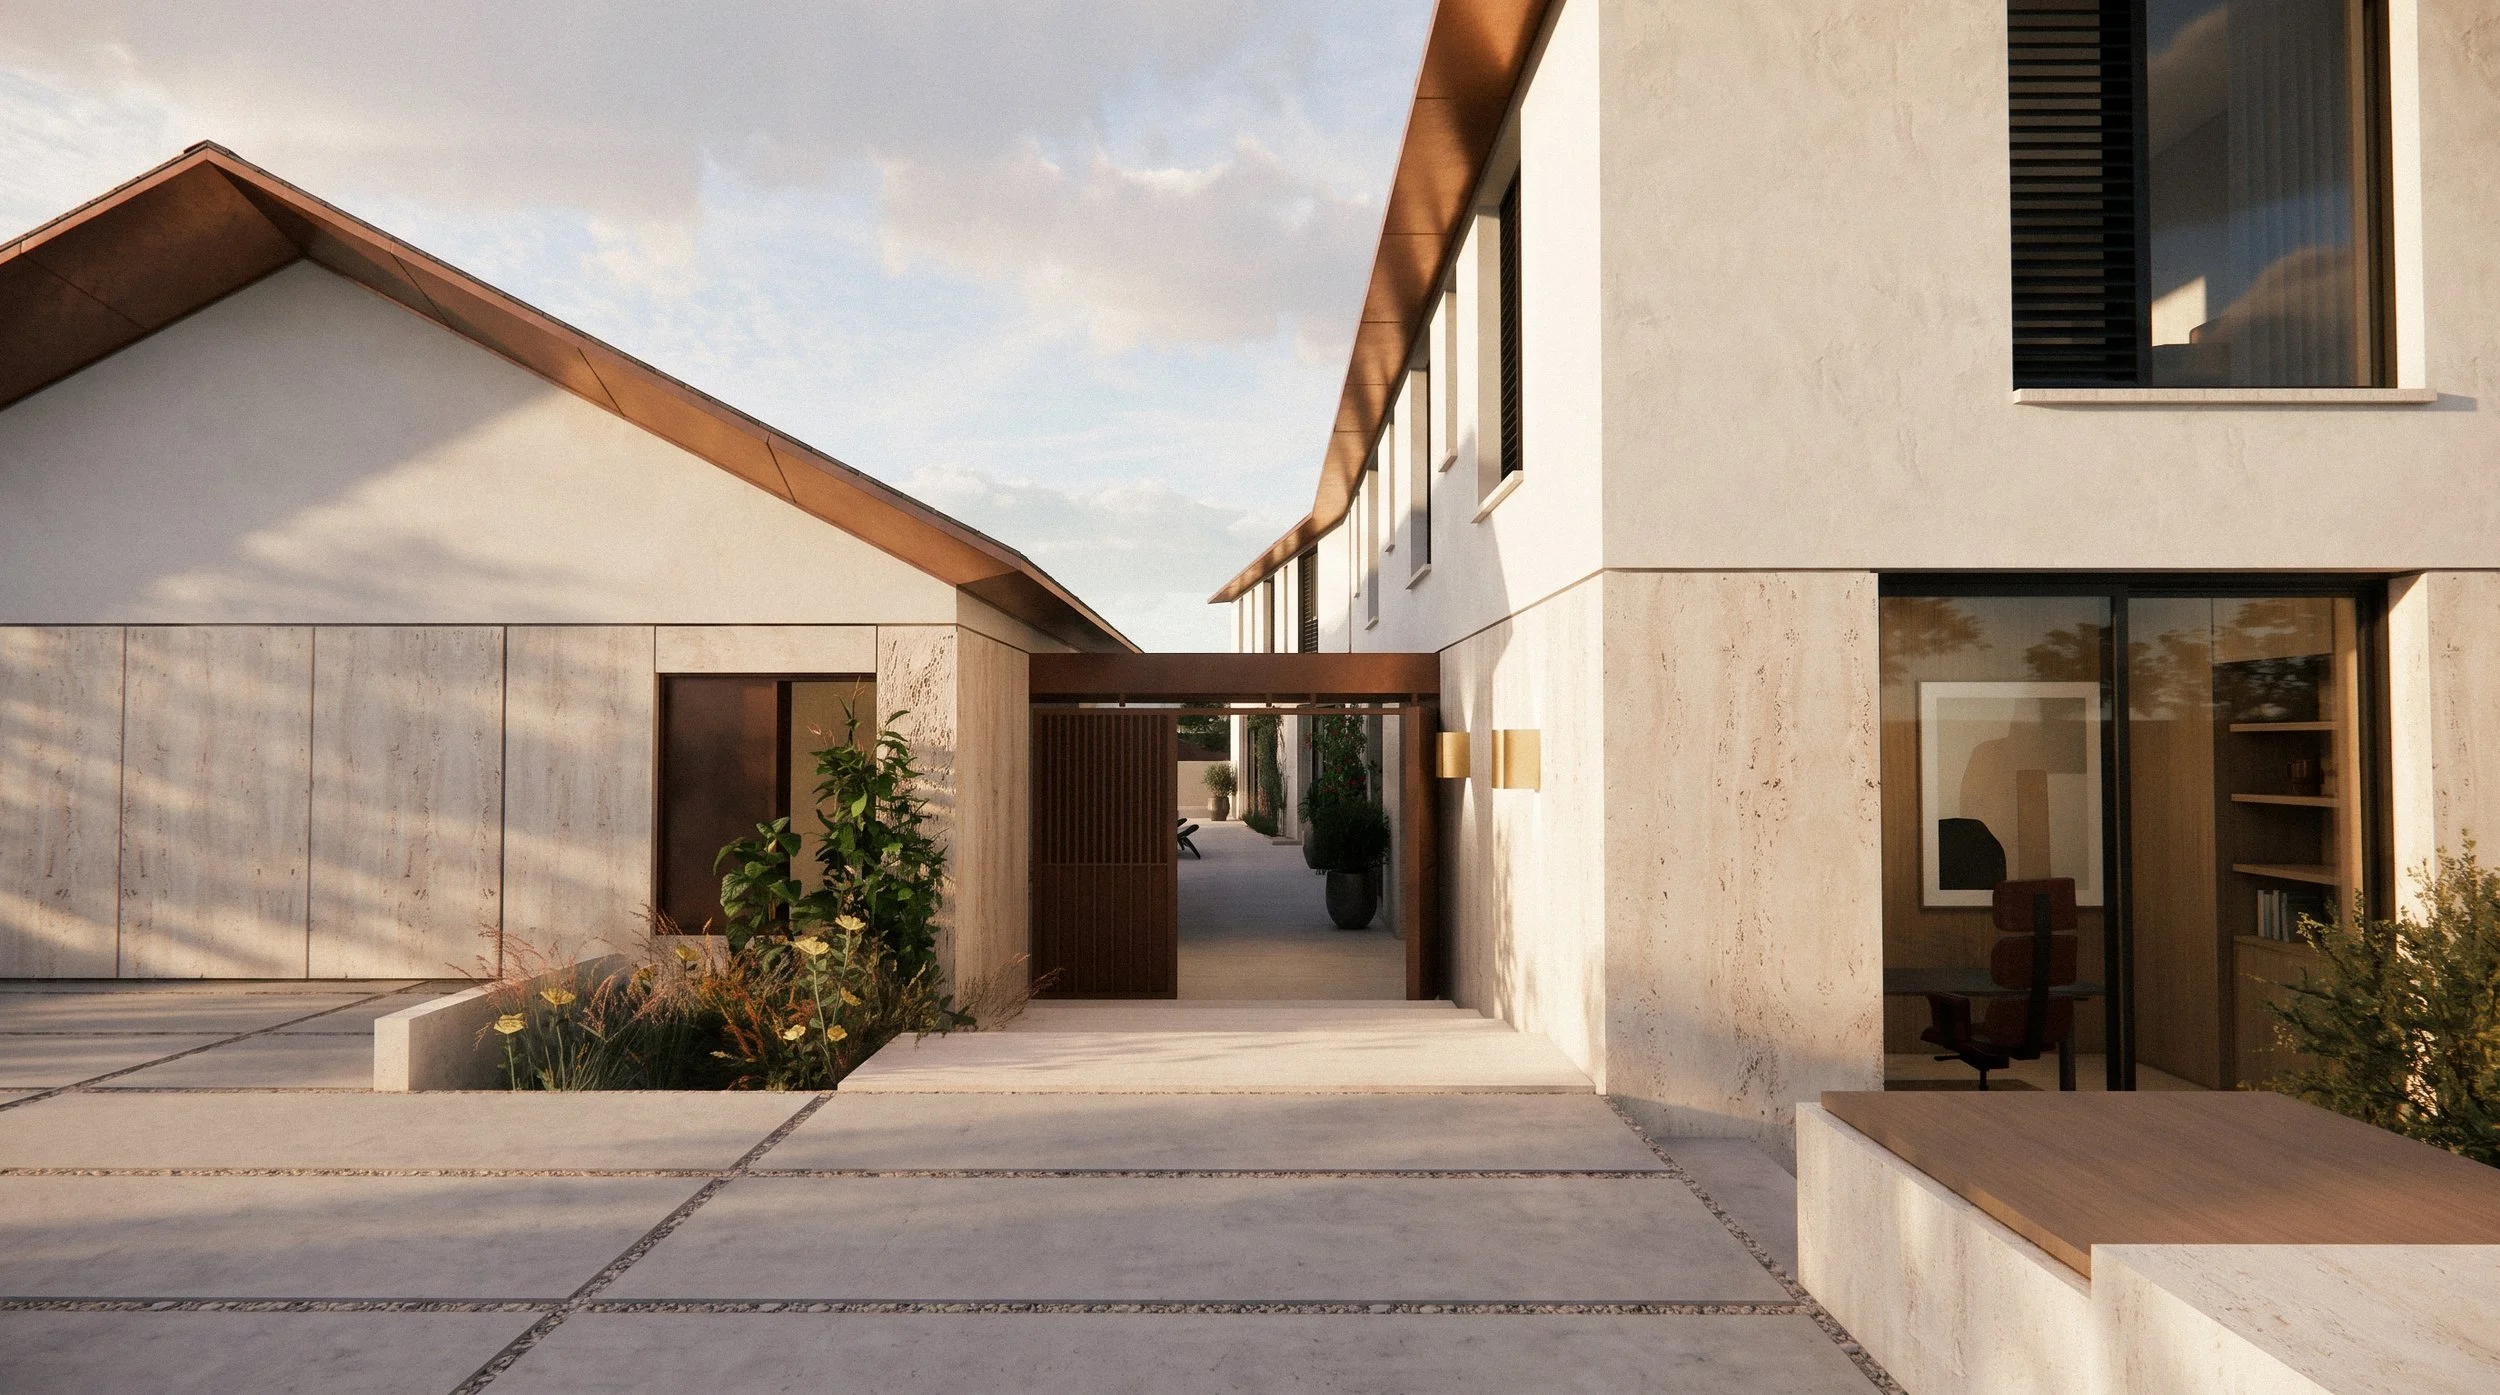
Baylor Residence
Pacific Palisades, 2025
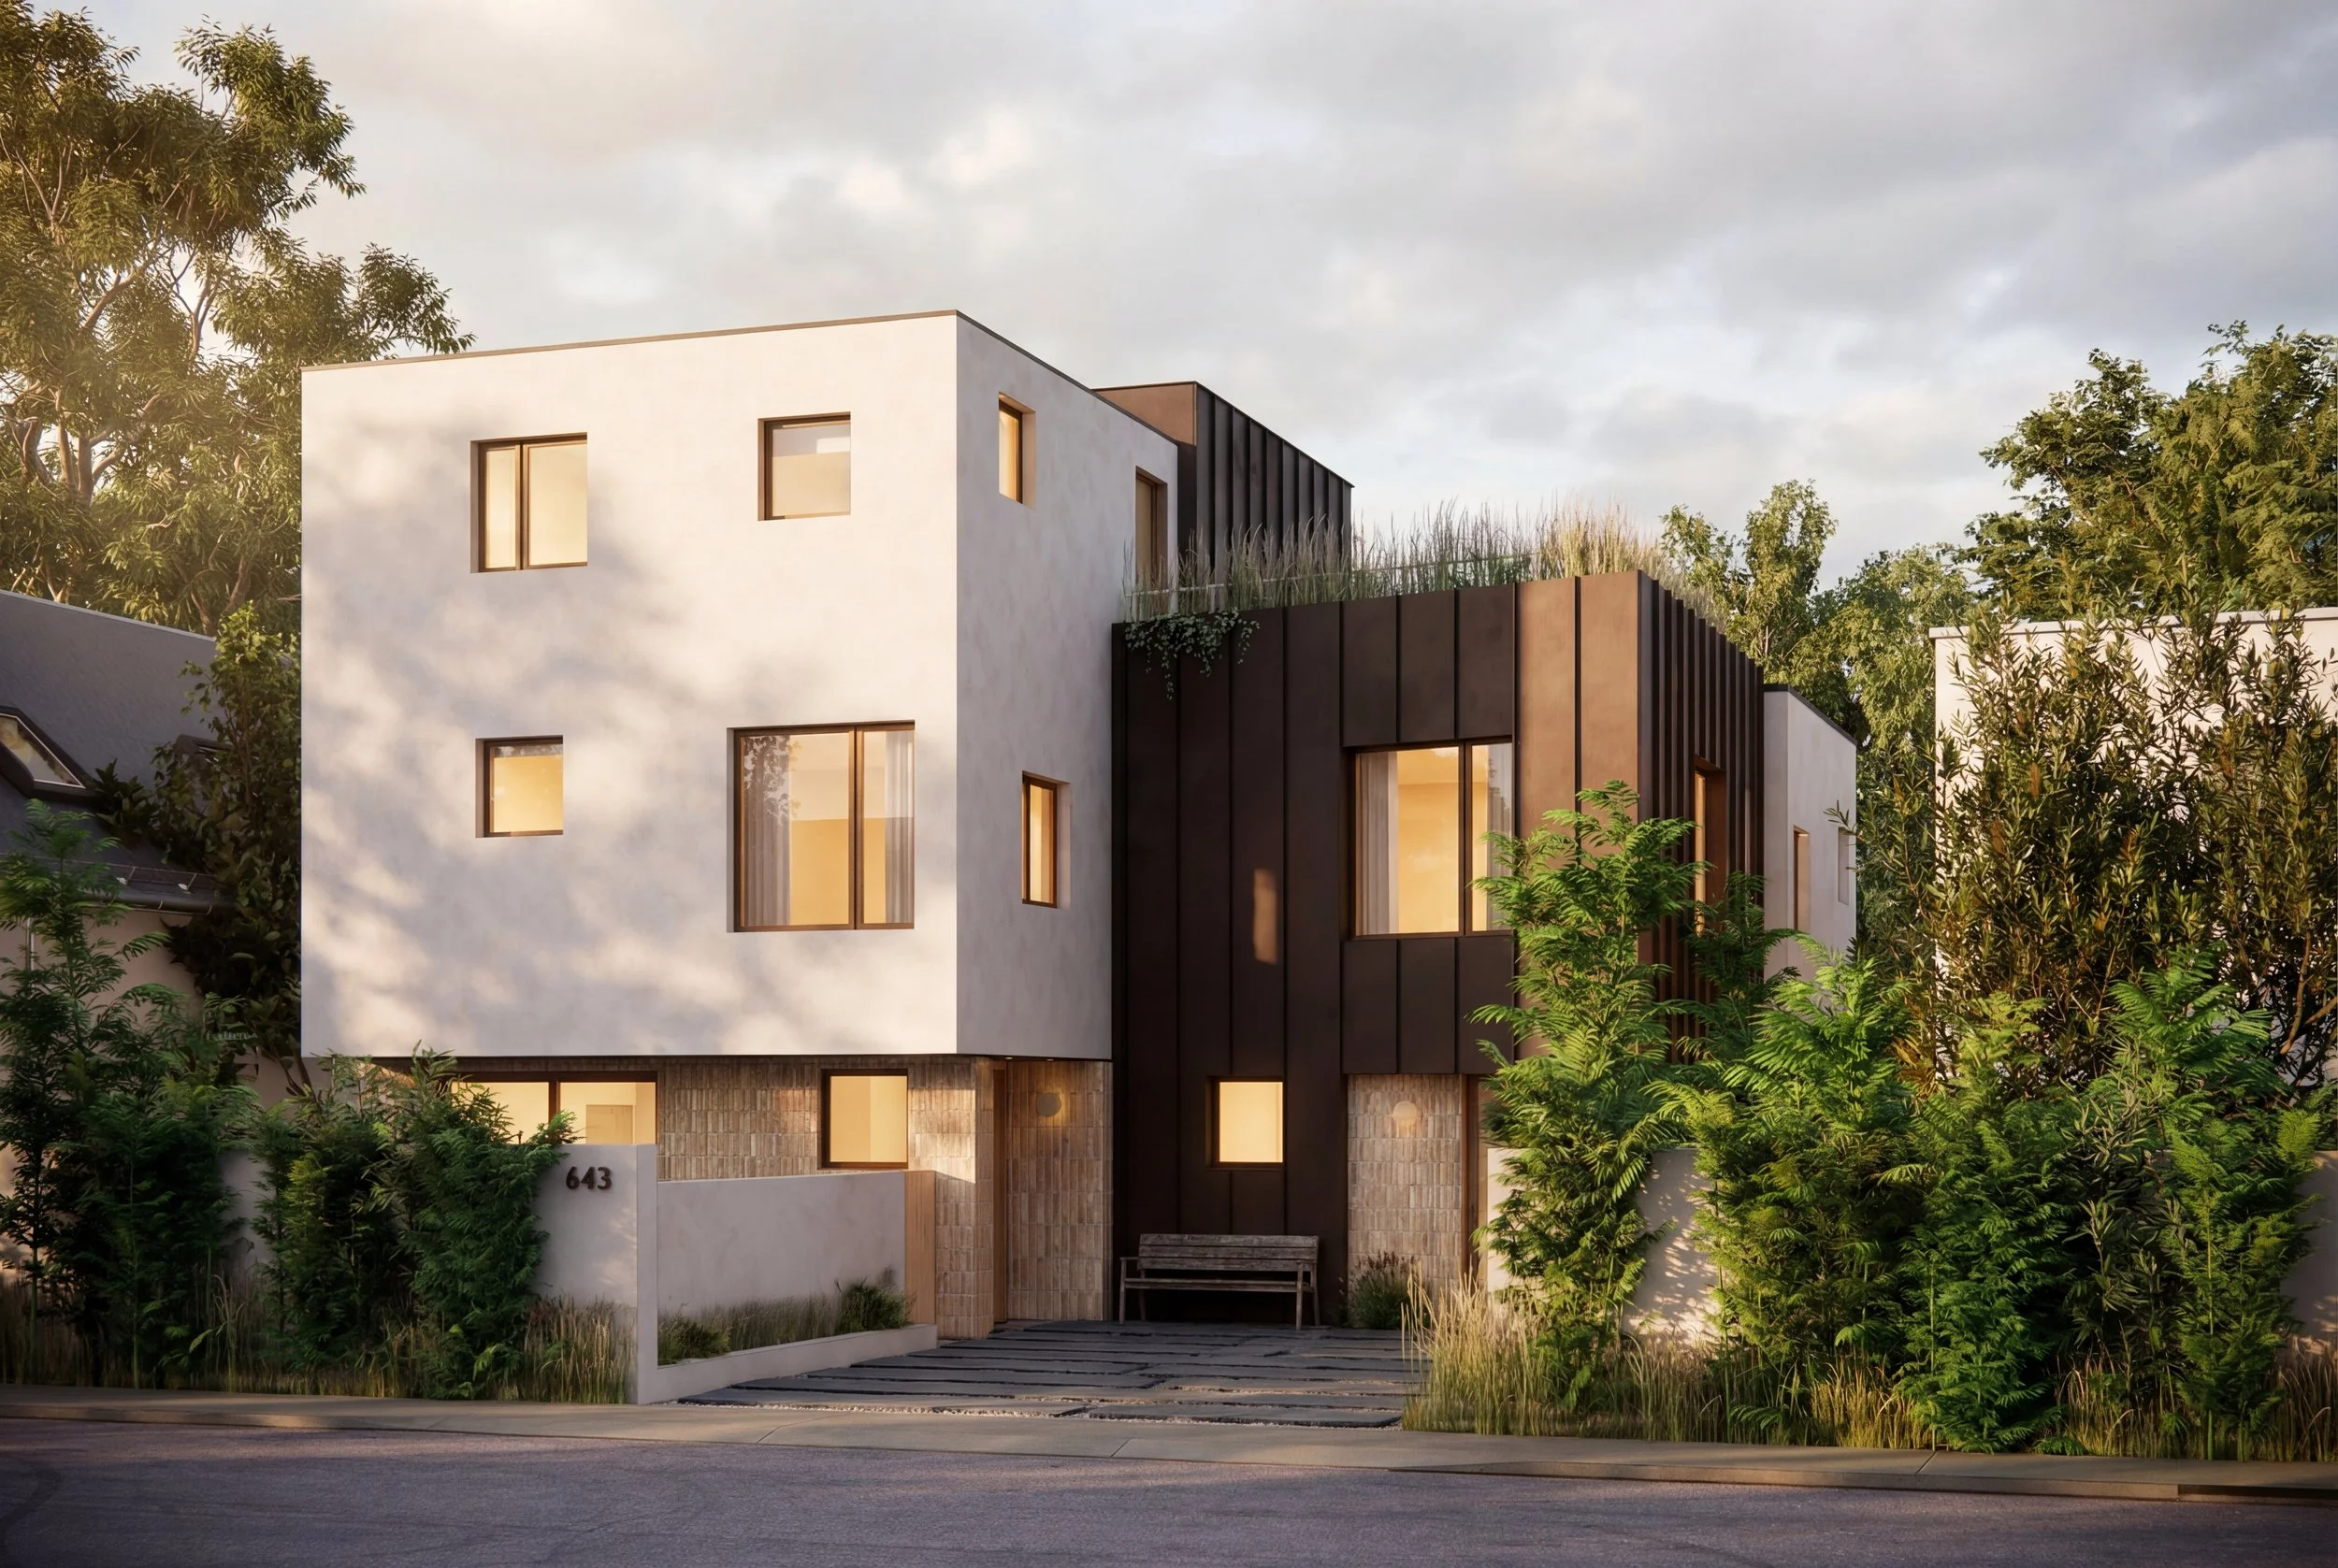
Crescenda Residence
Brentwood, 2024
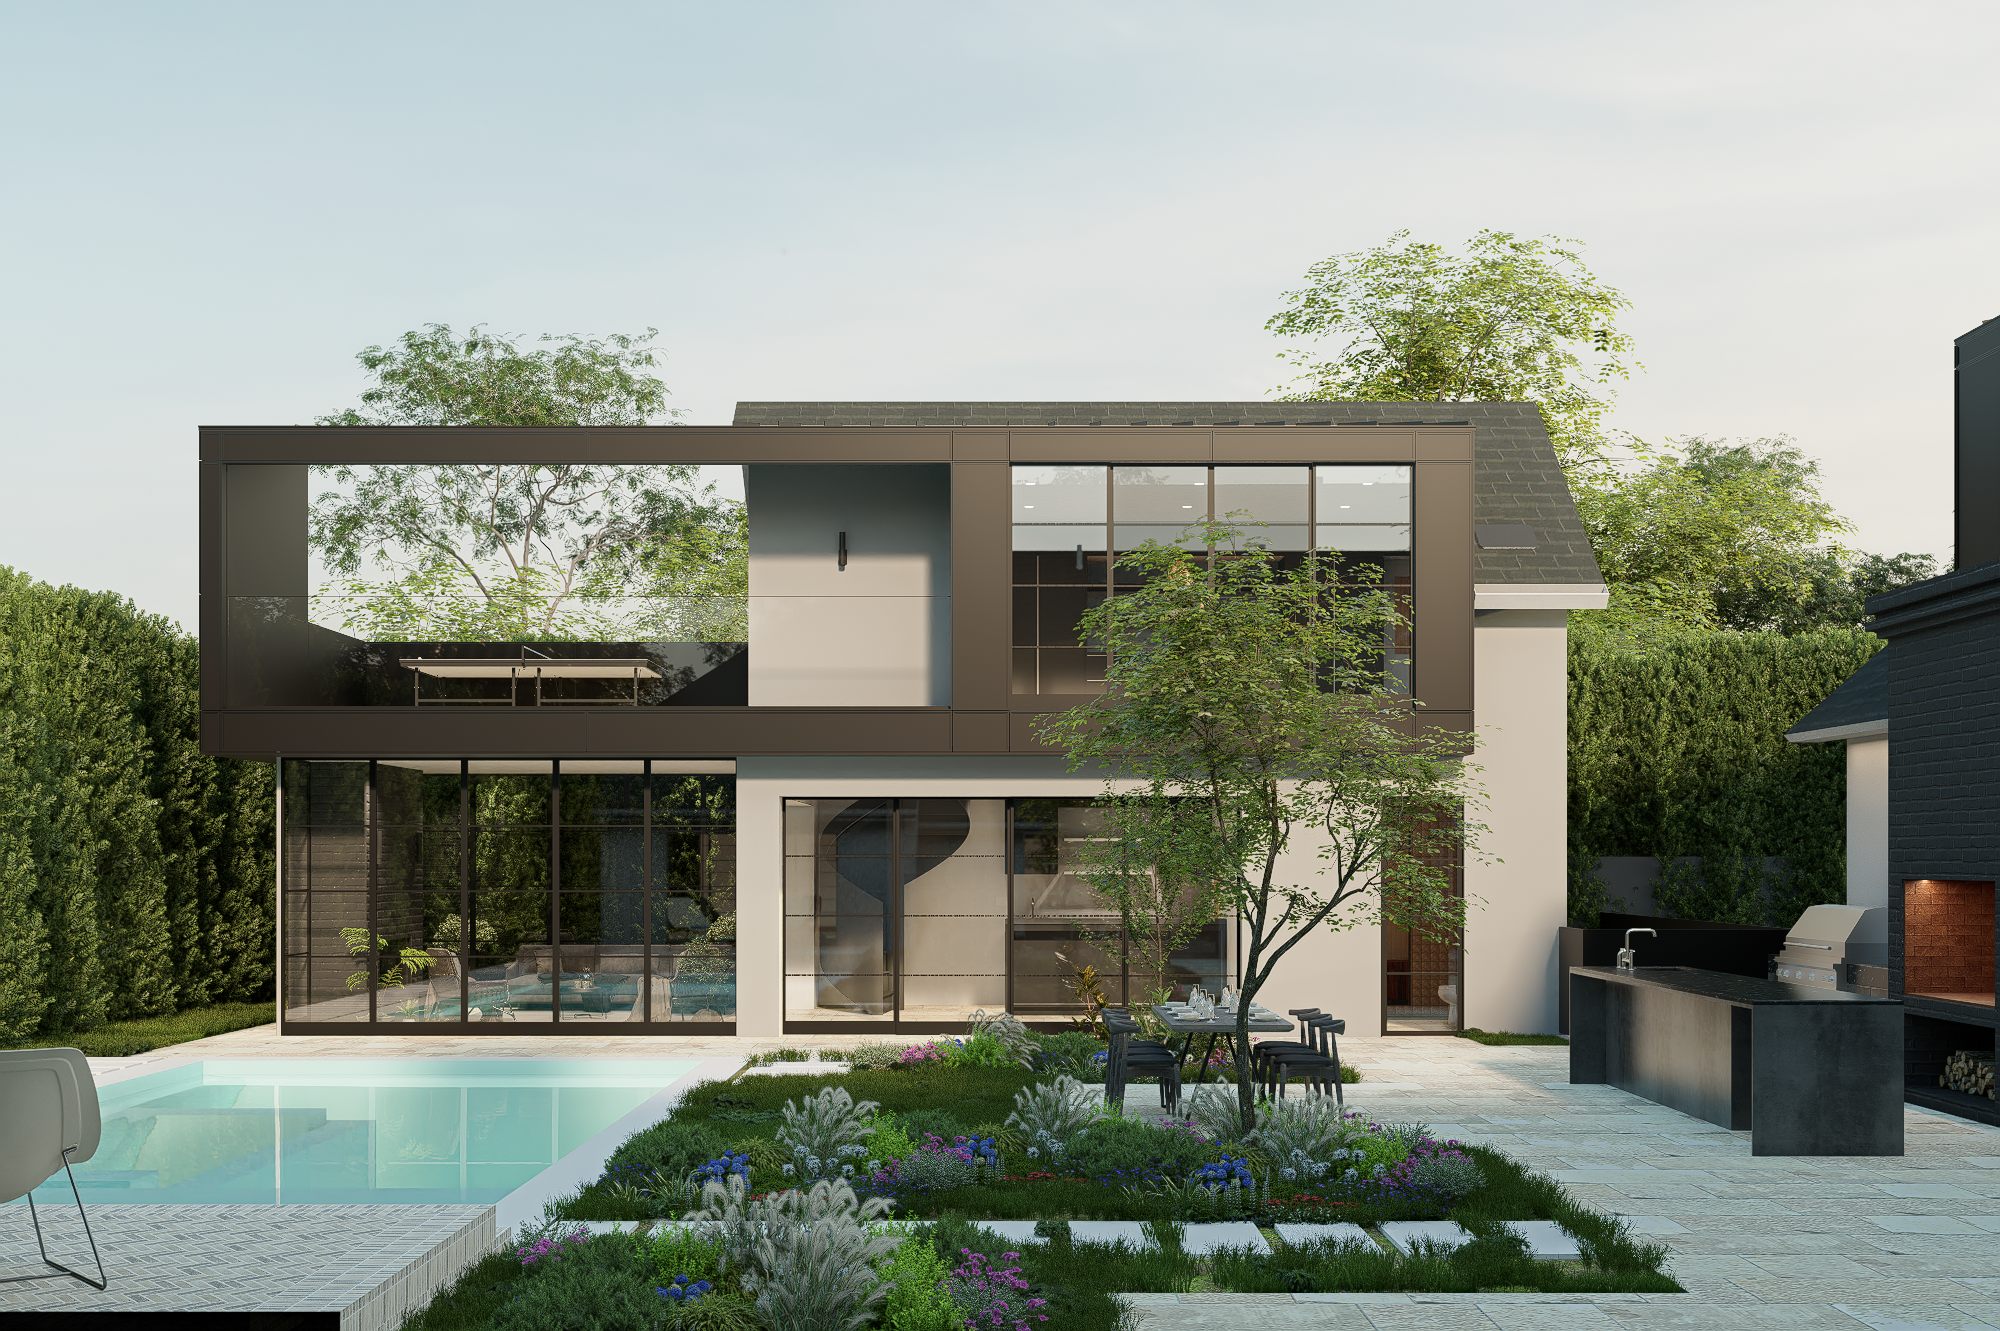
7B Boutique Hotel
Arts District, 2024
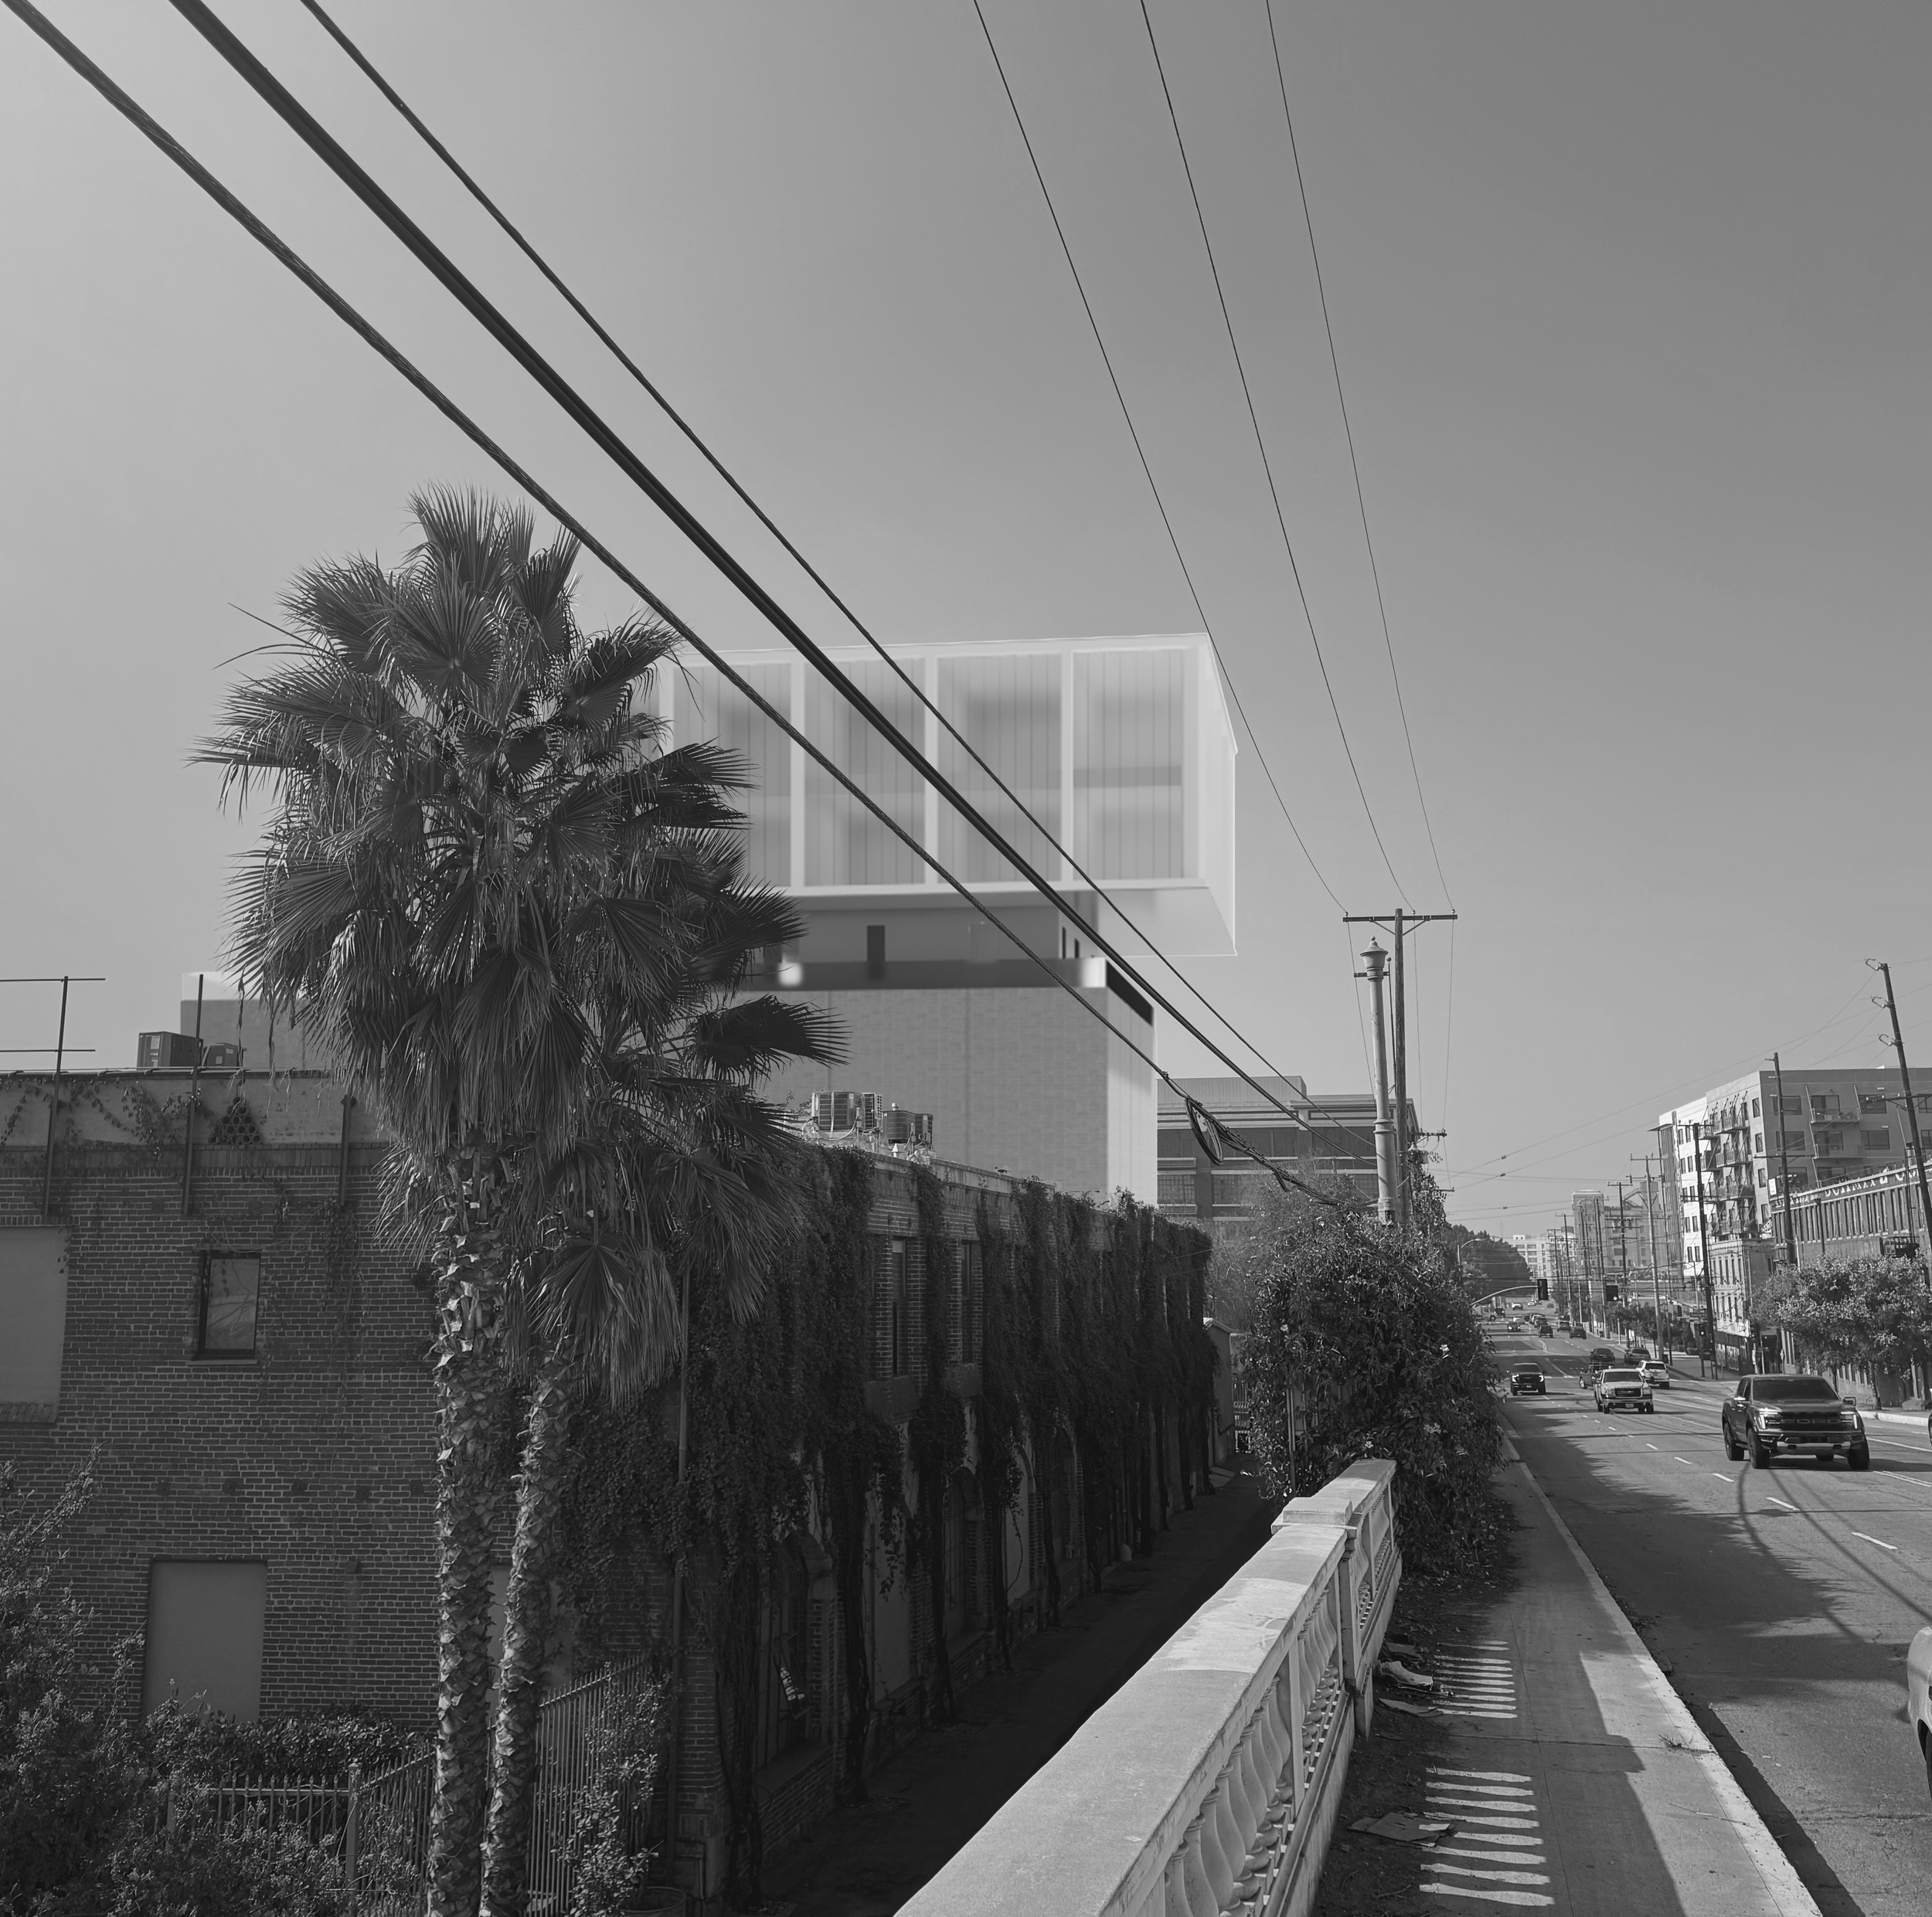
Broadbeach Residence
Malibu, 2024
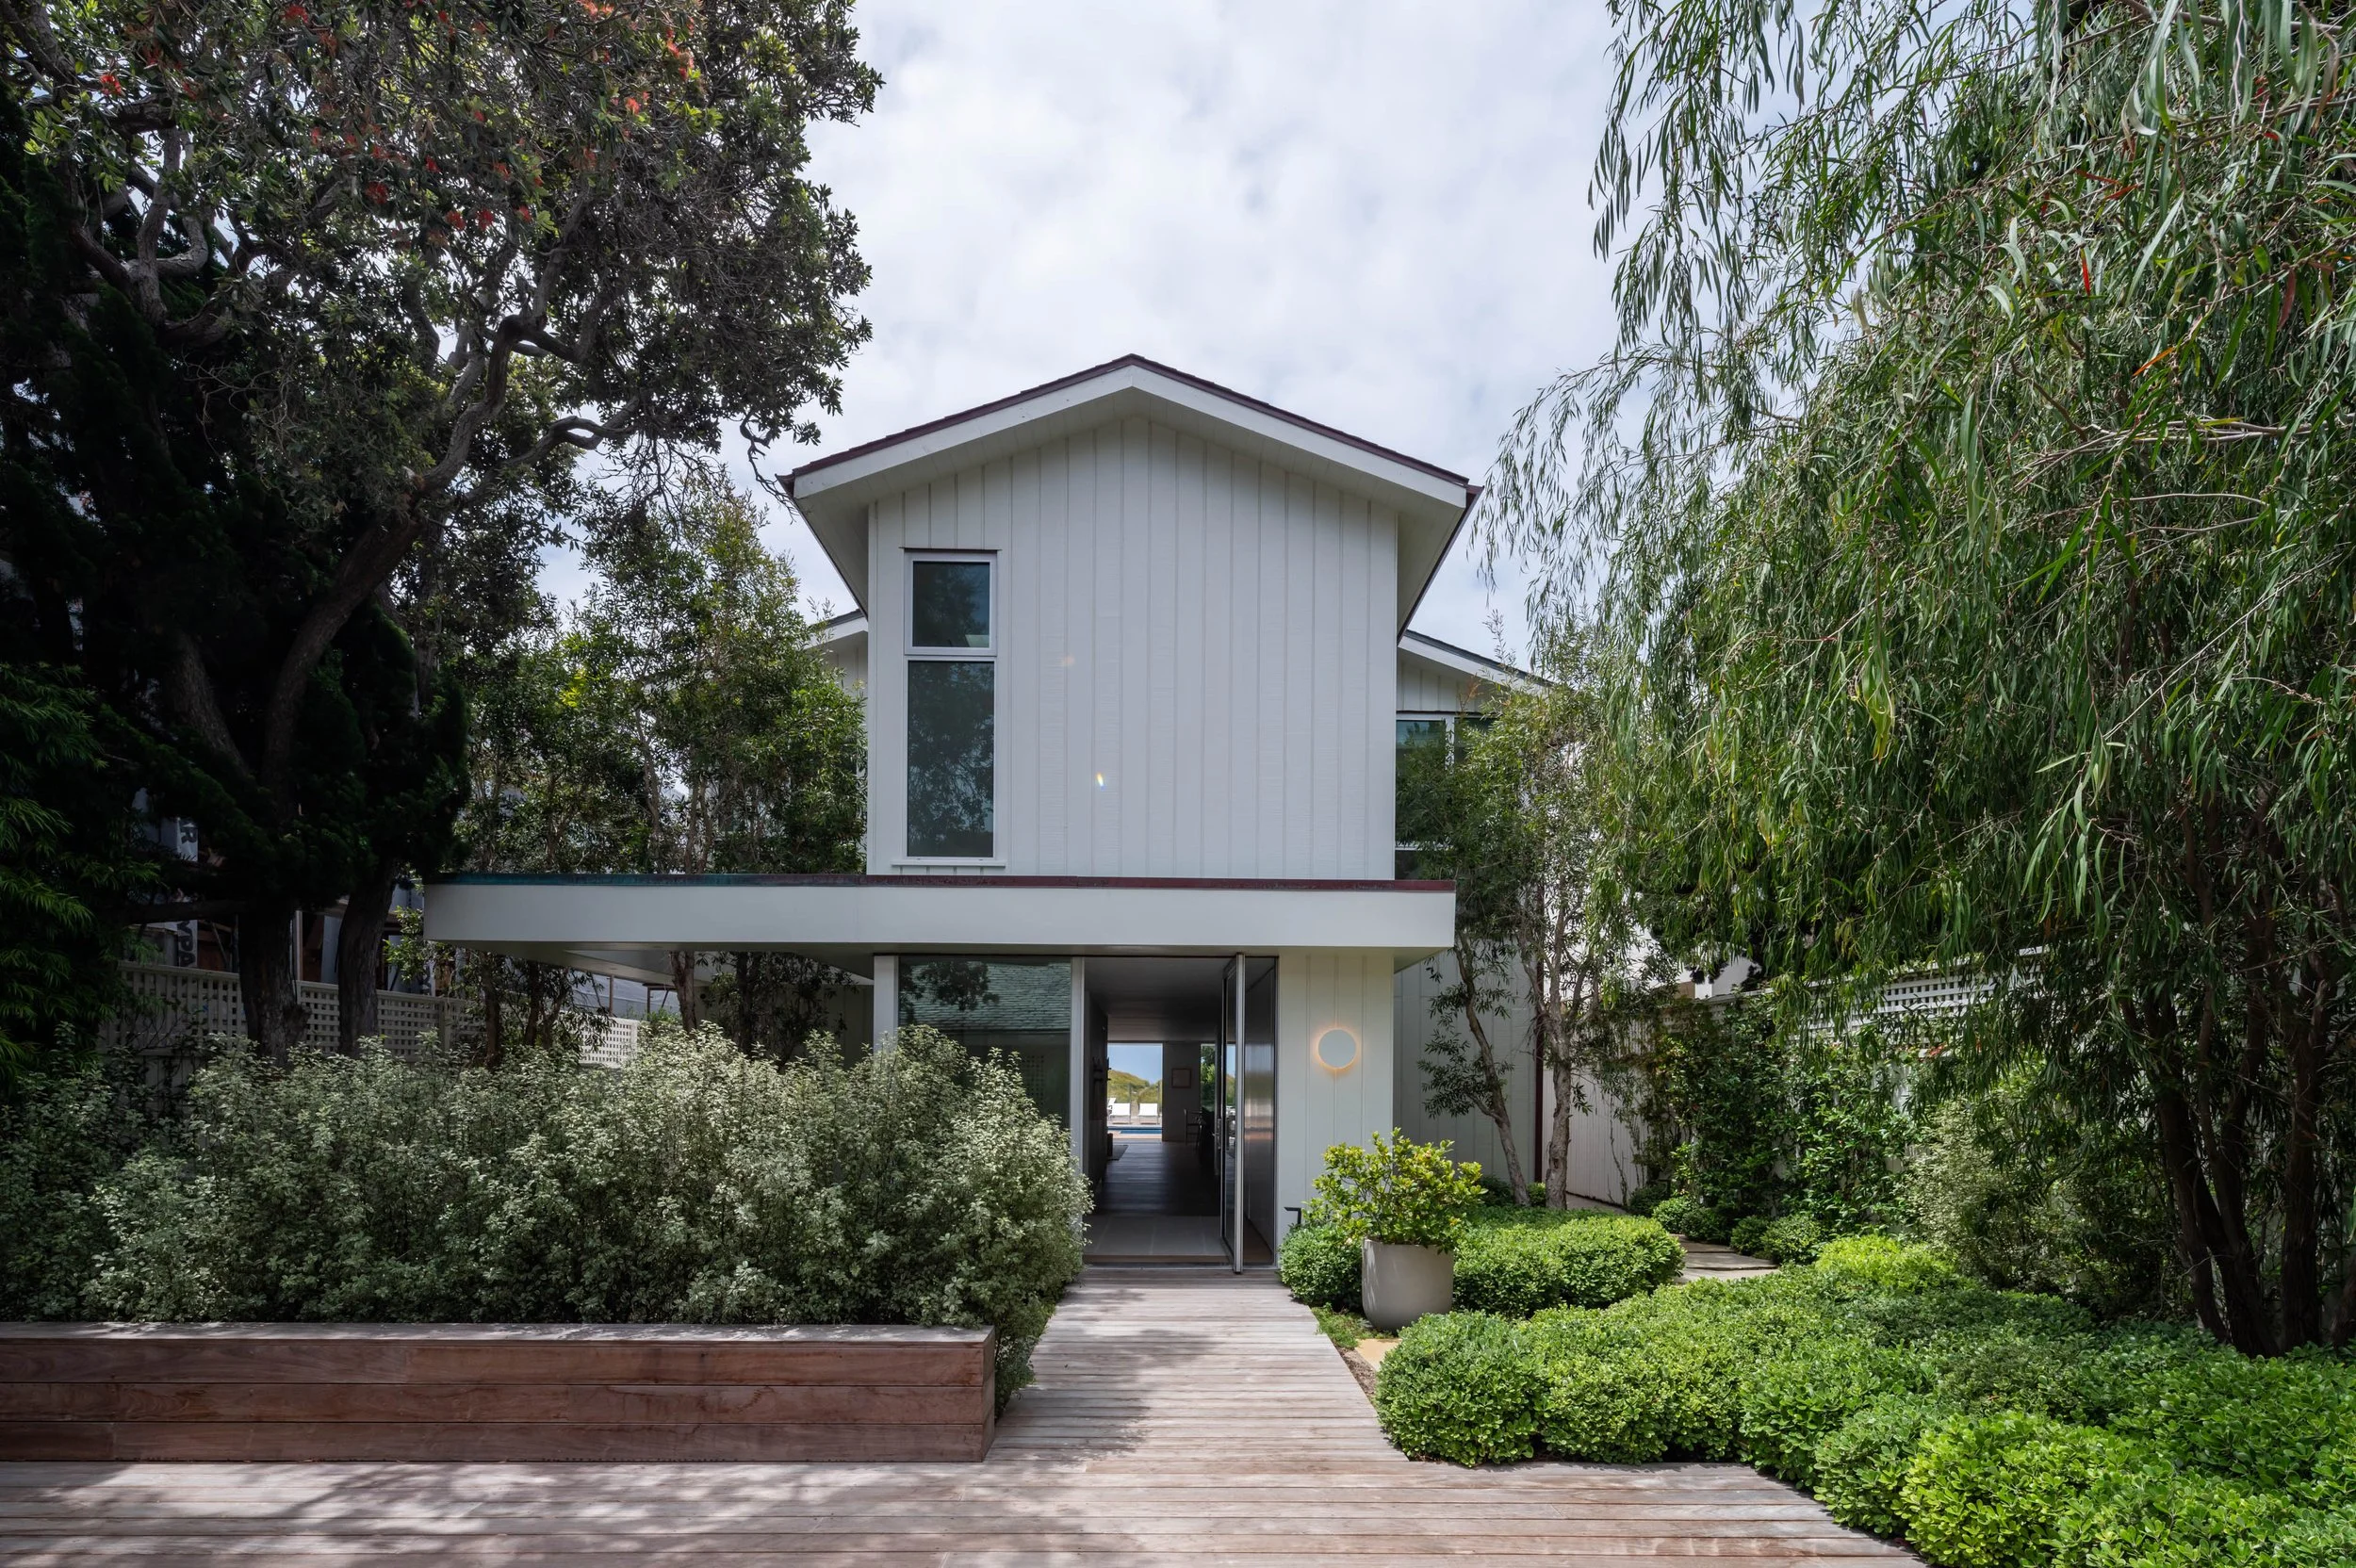
Louis Burgers I
Compton, 2023
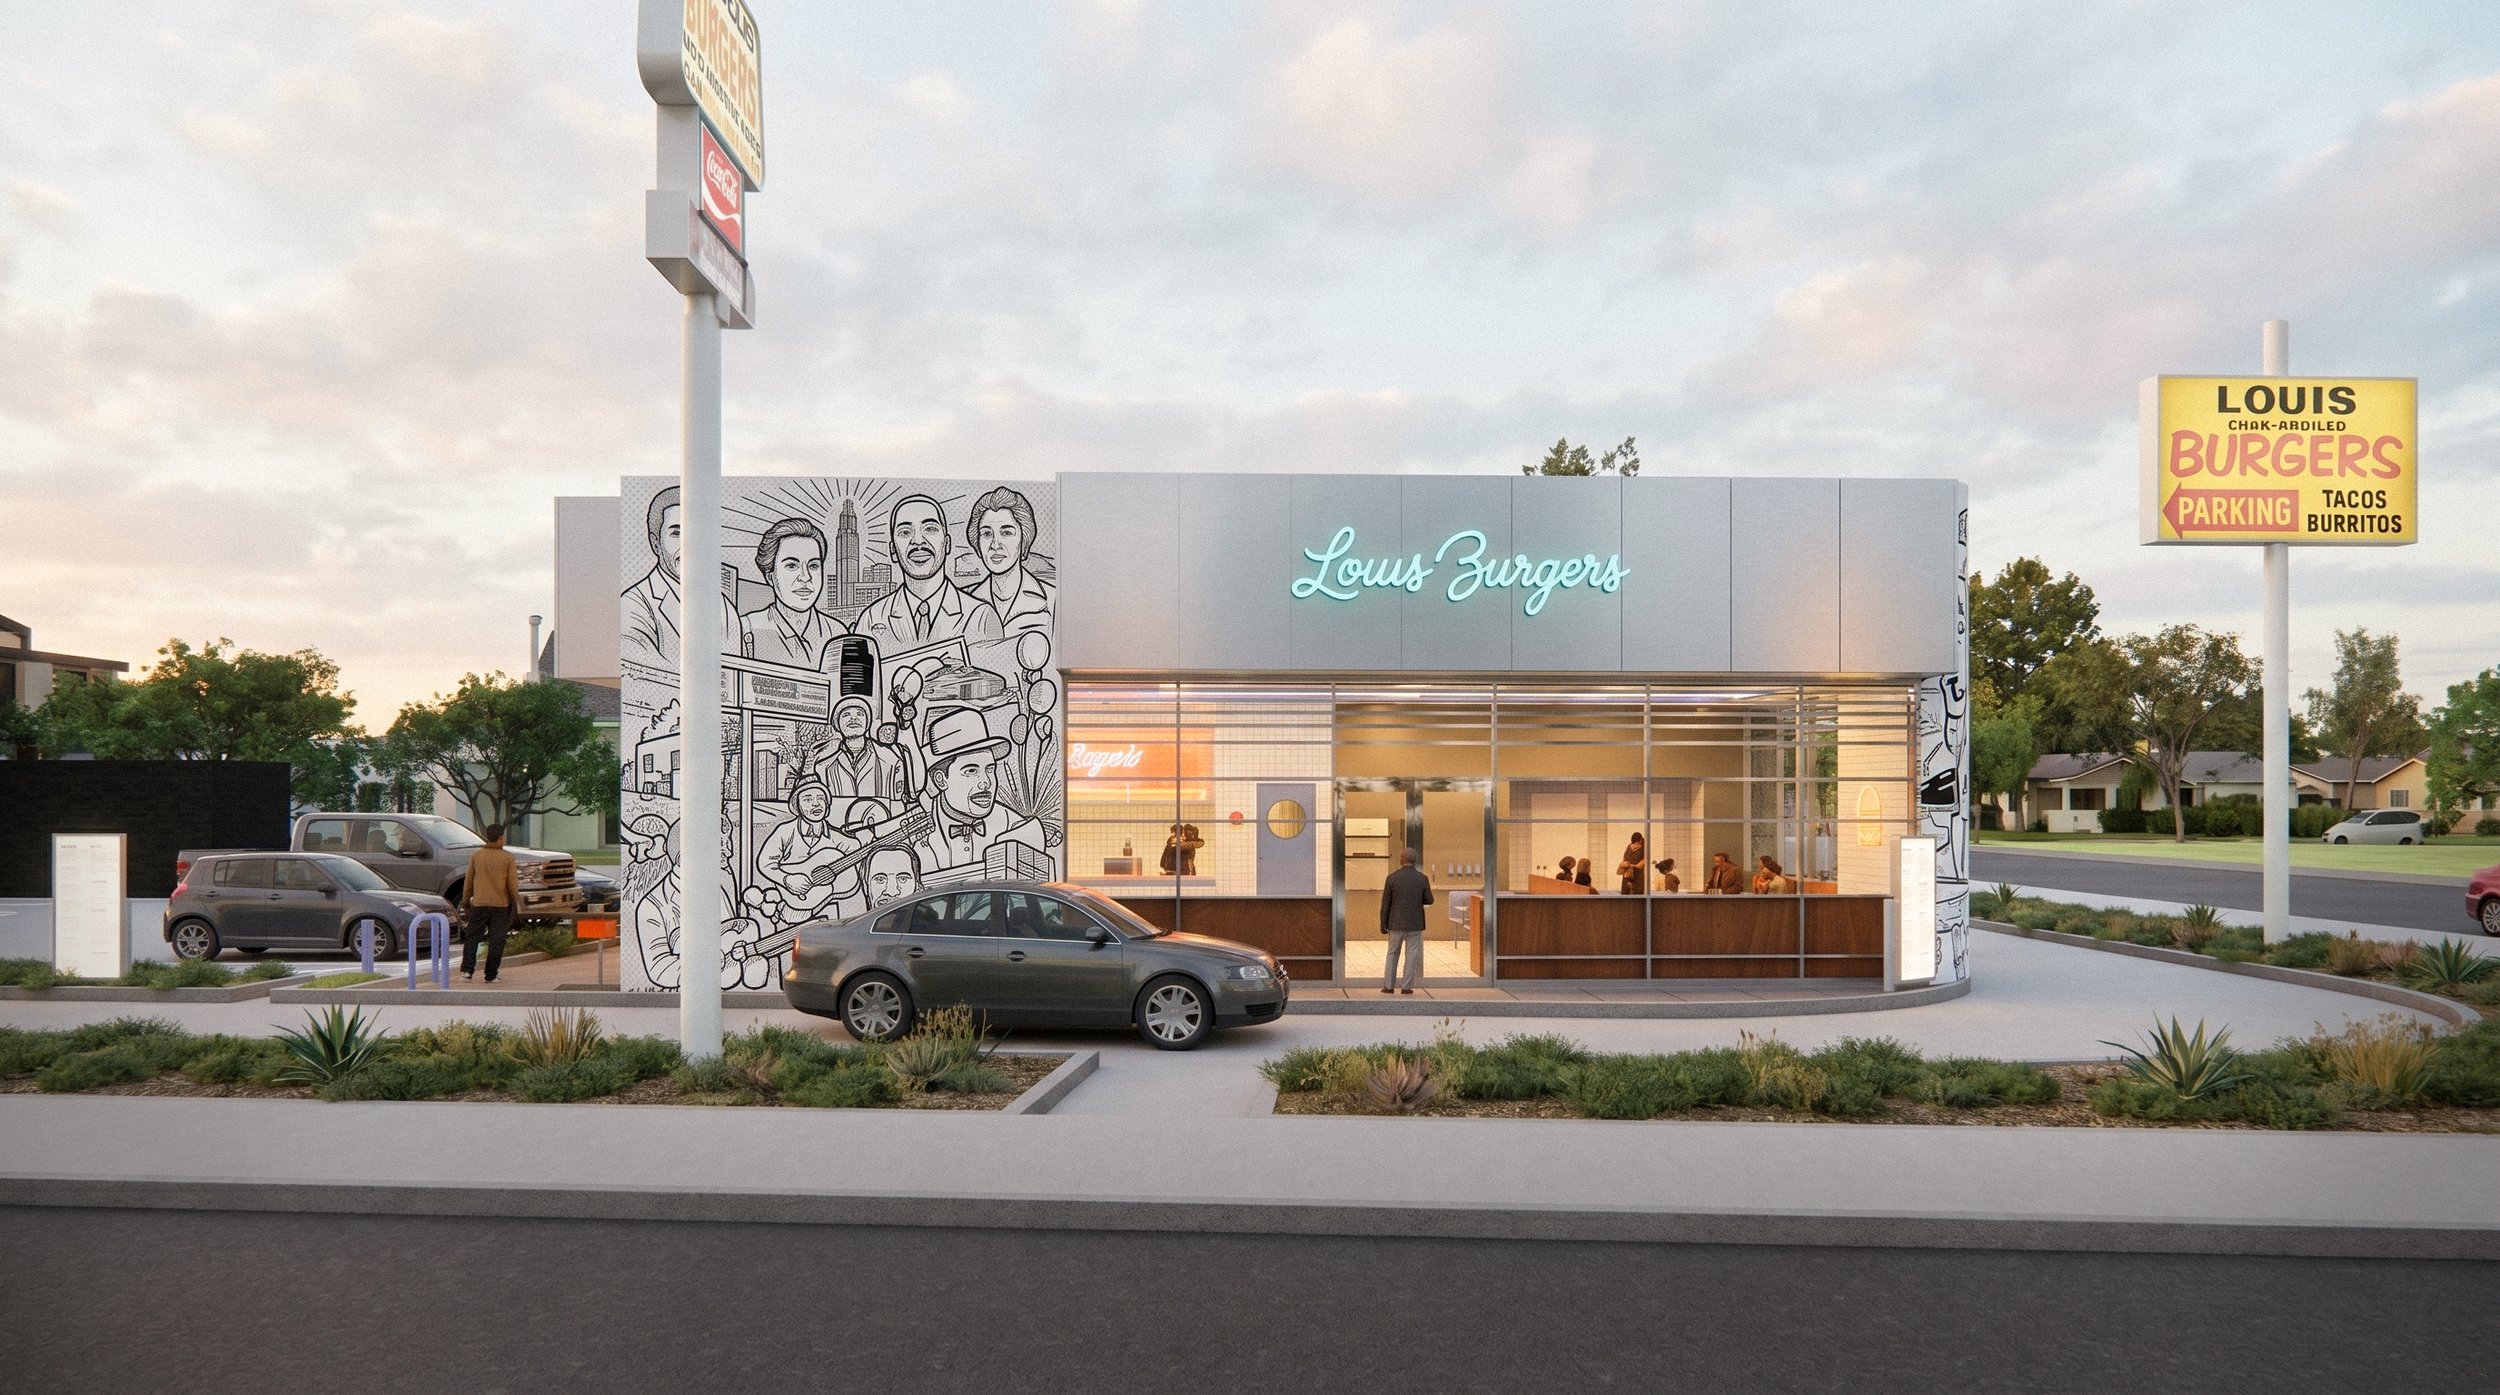
Tacos el Unico
Santa Ana, 2019
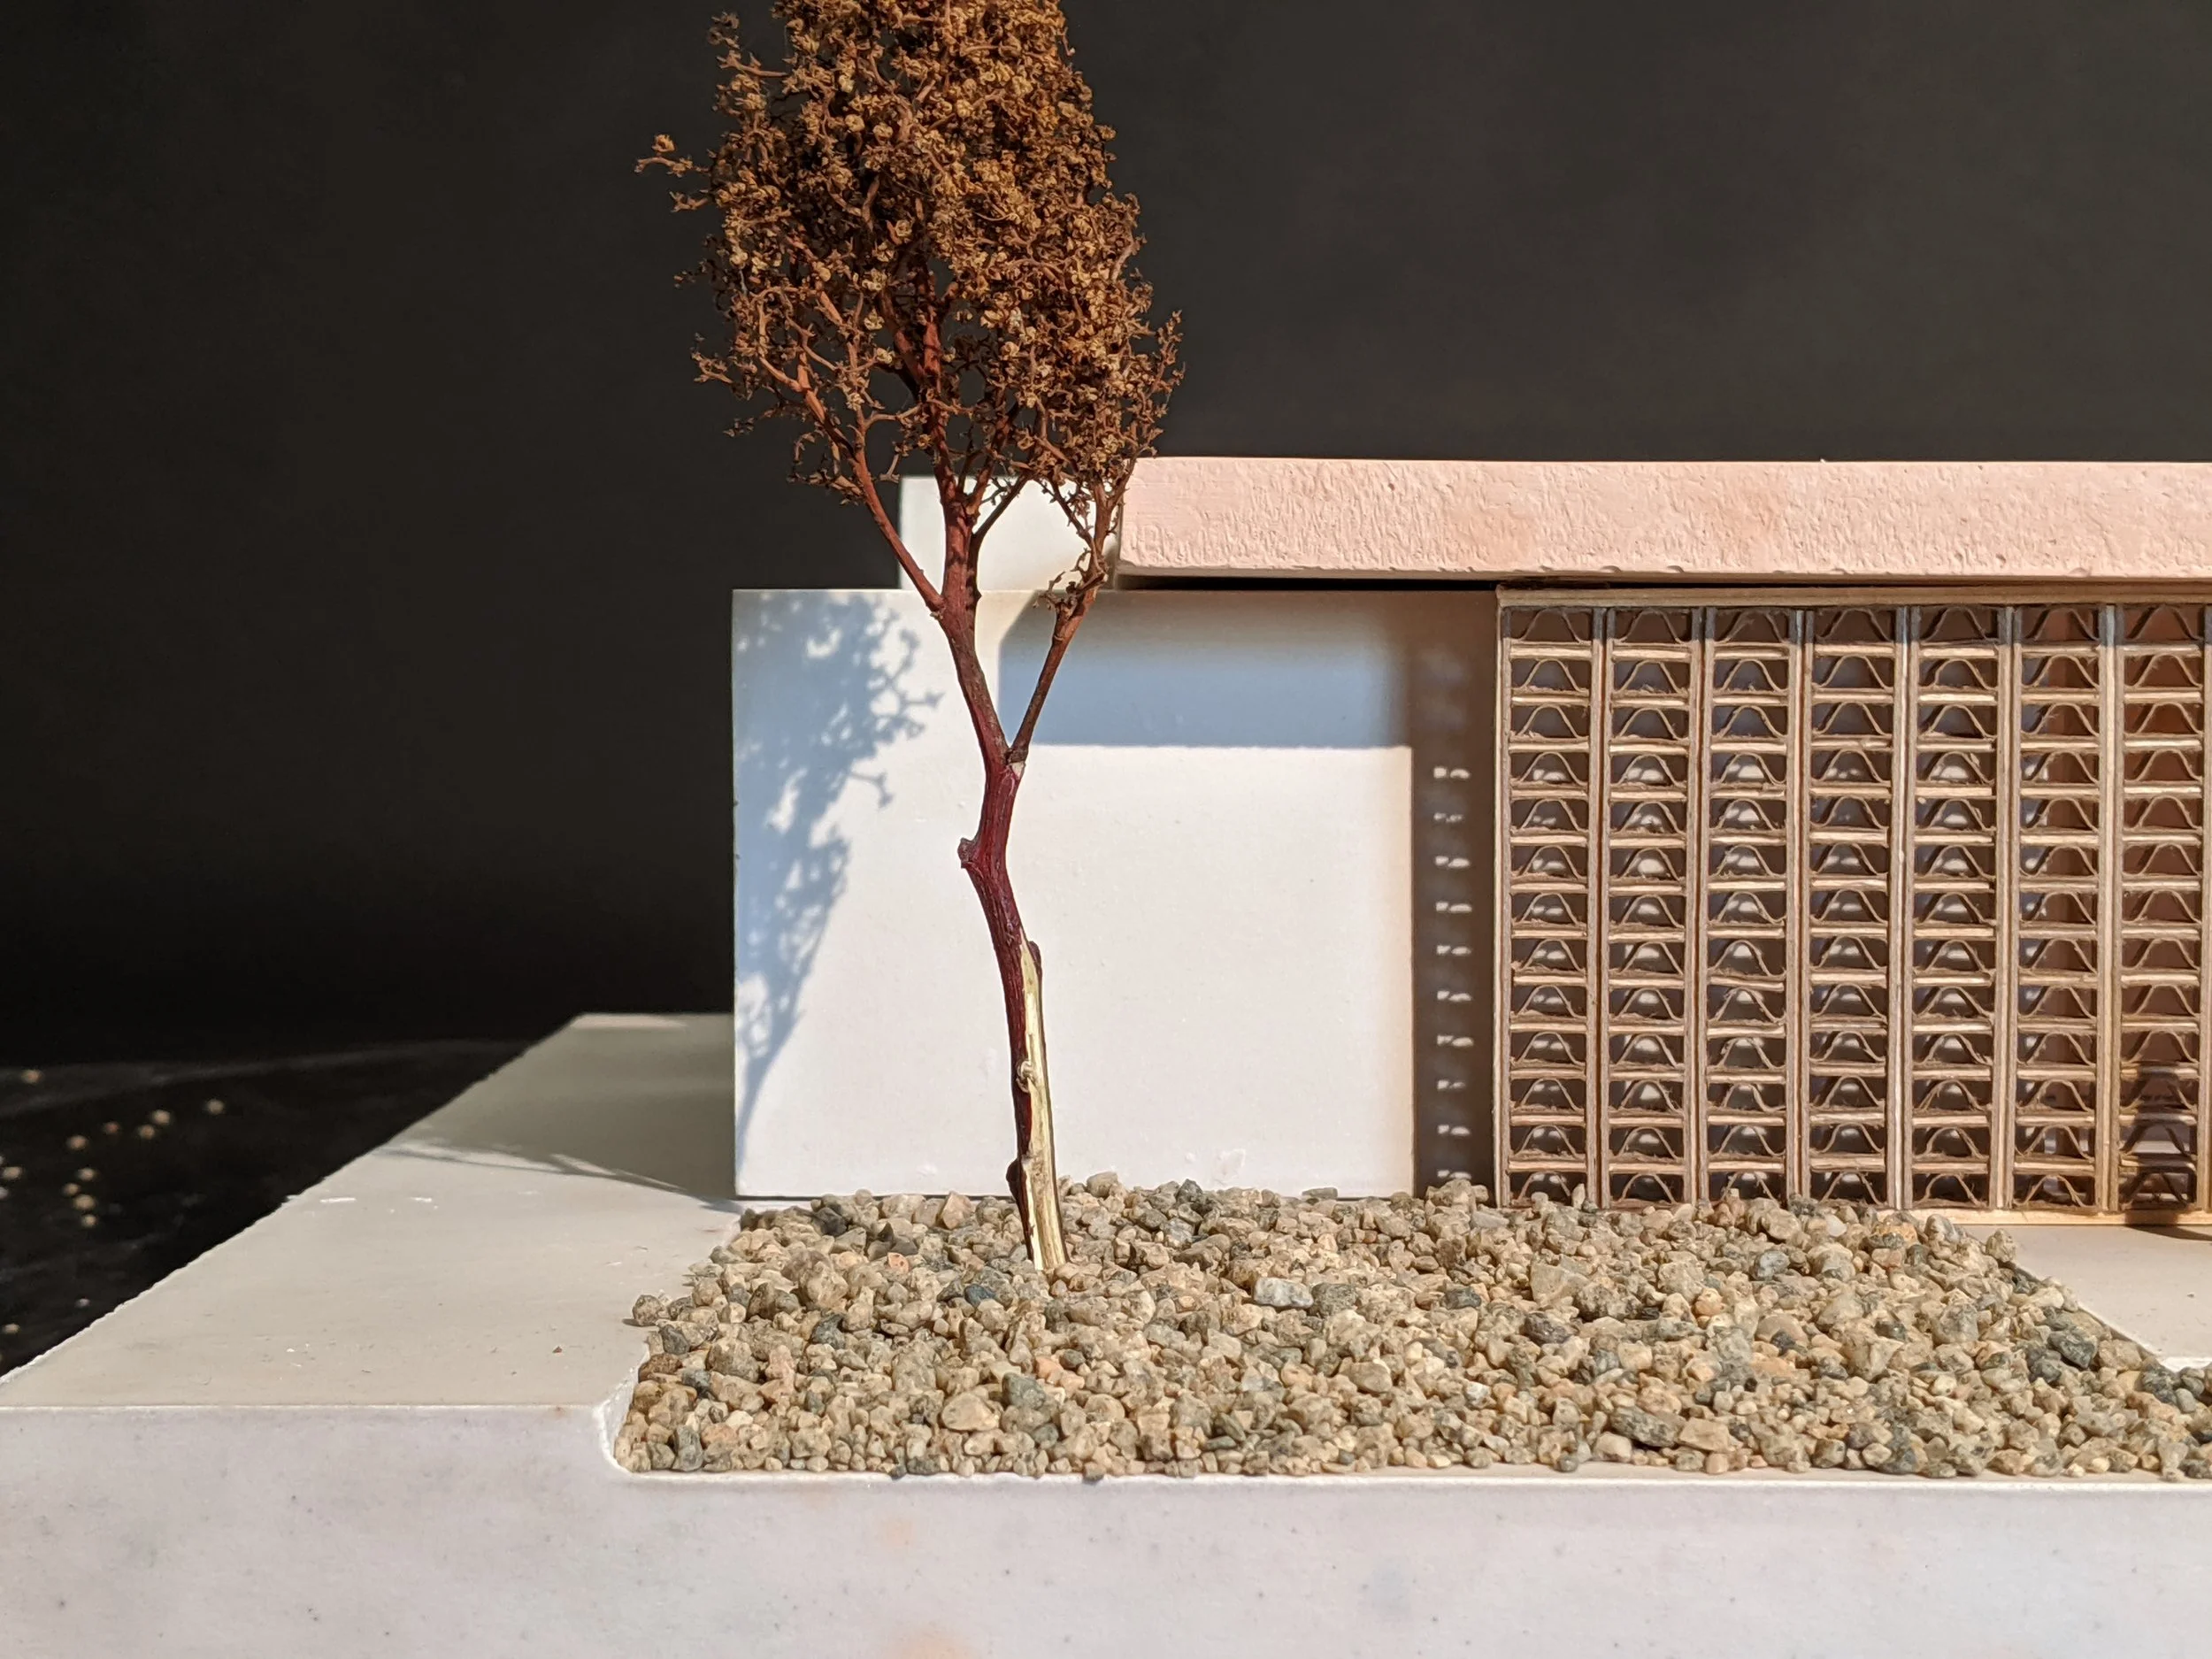
Vineyard Office
Lodi, 2018
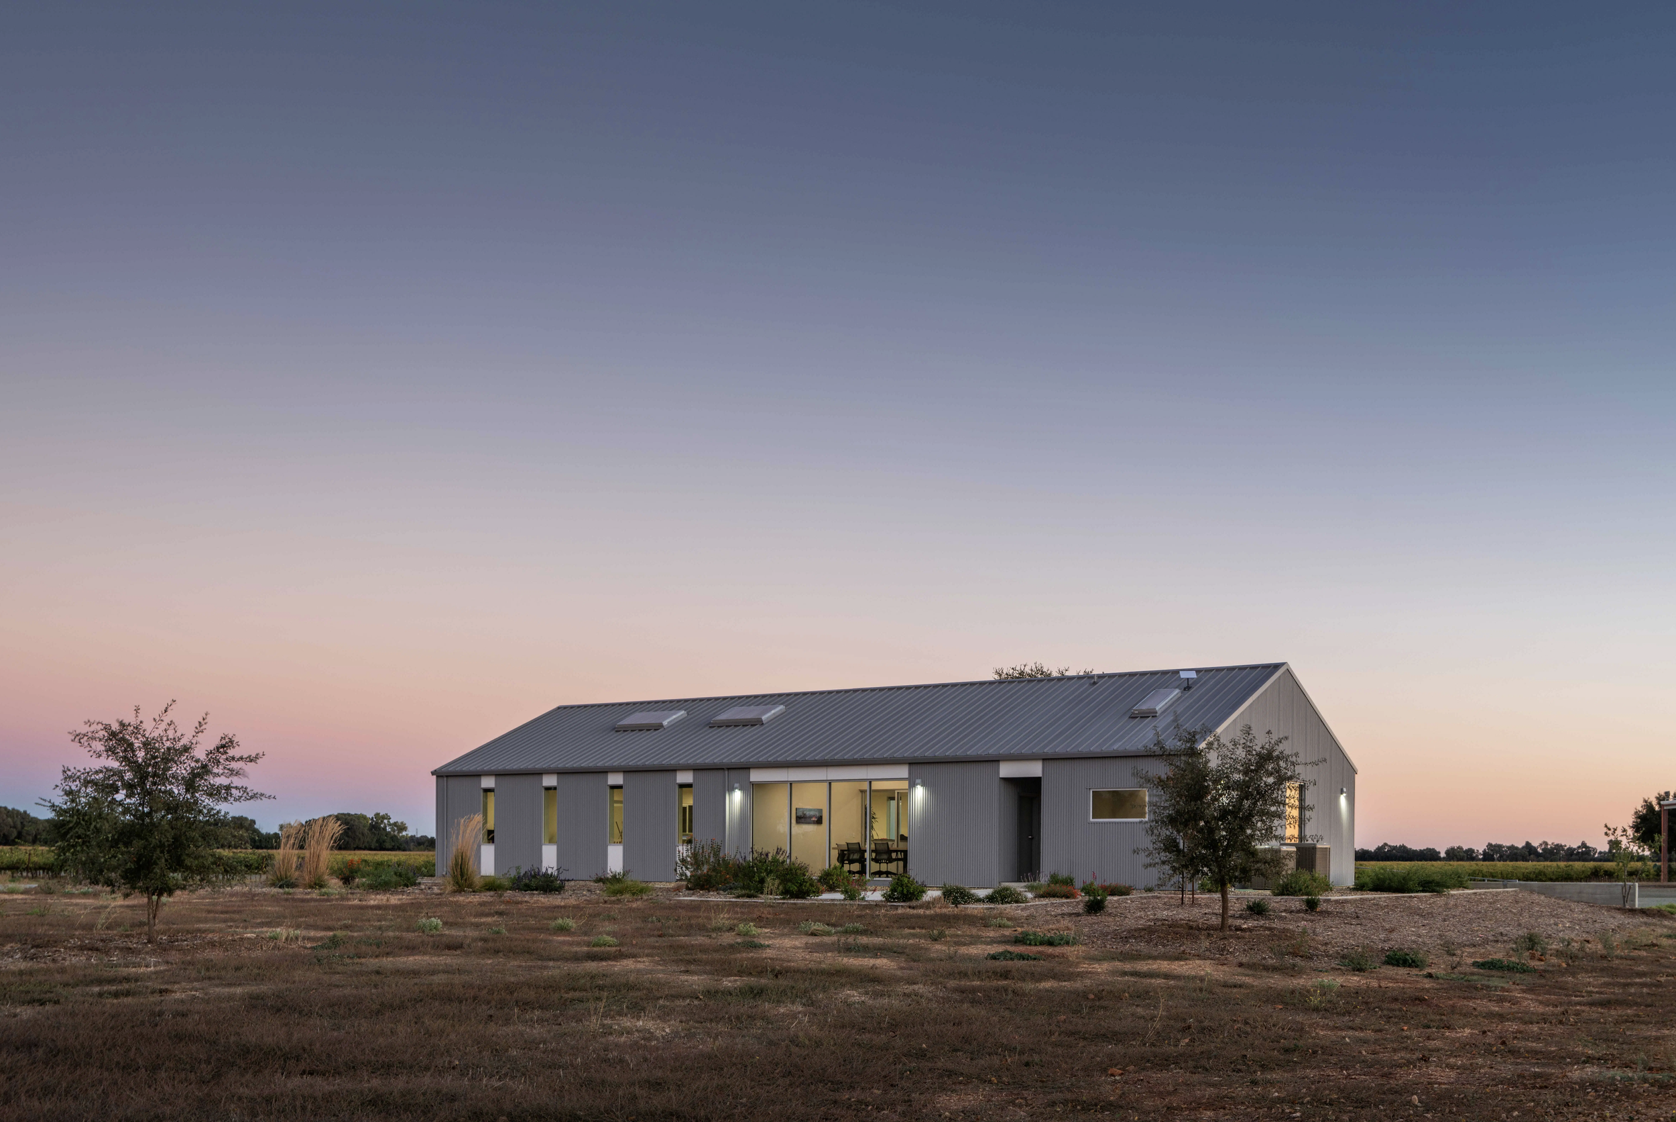
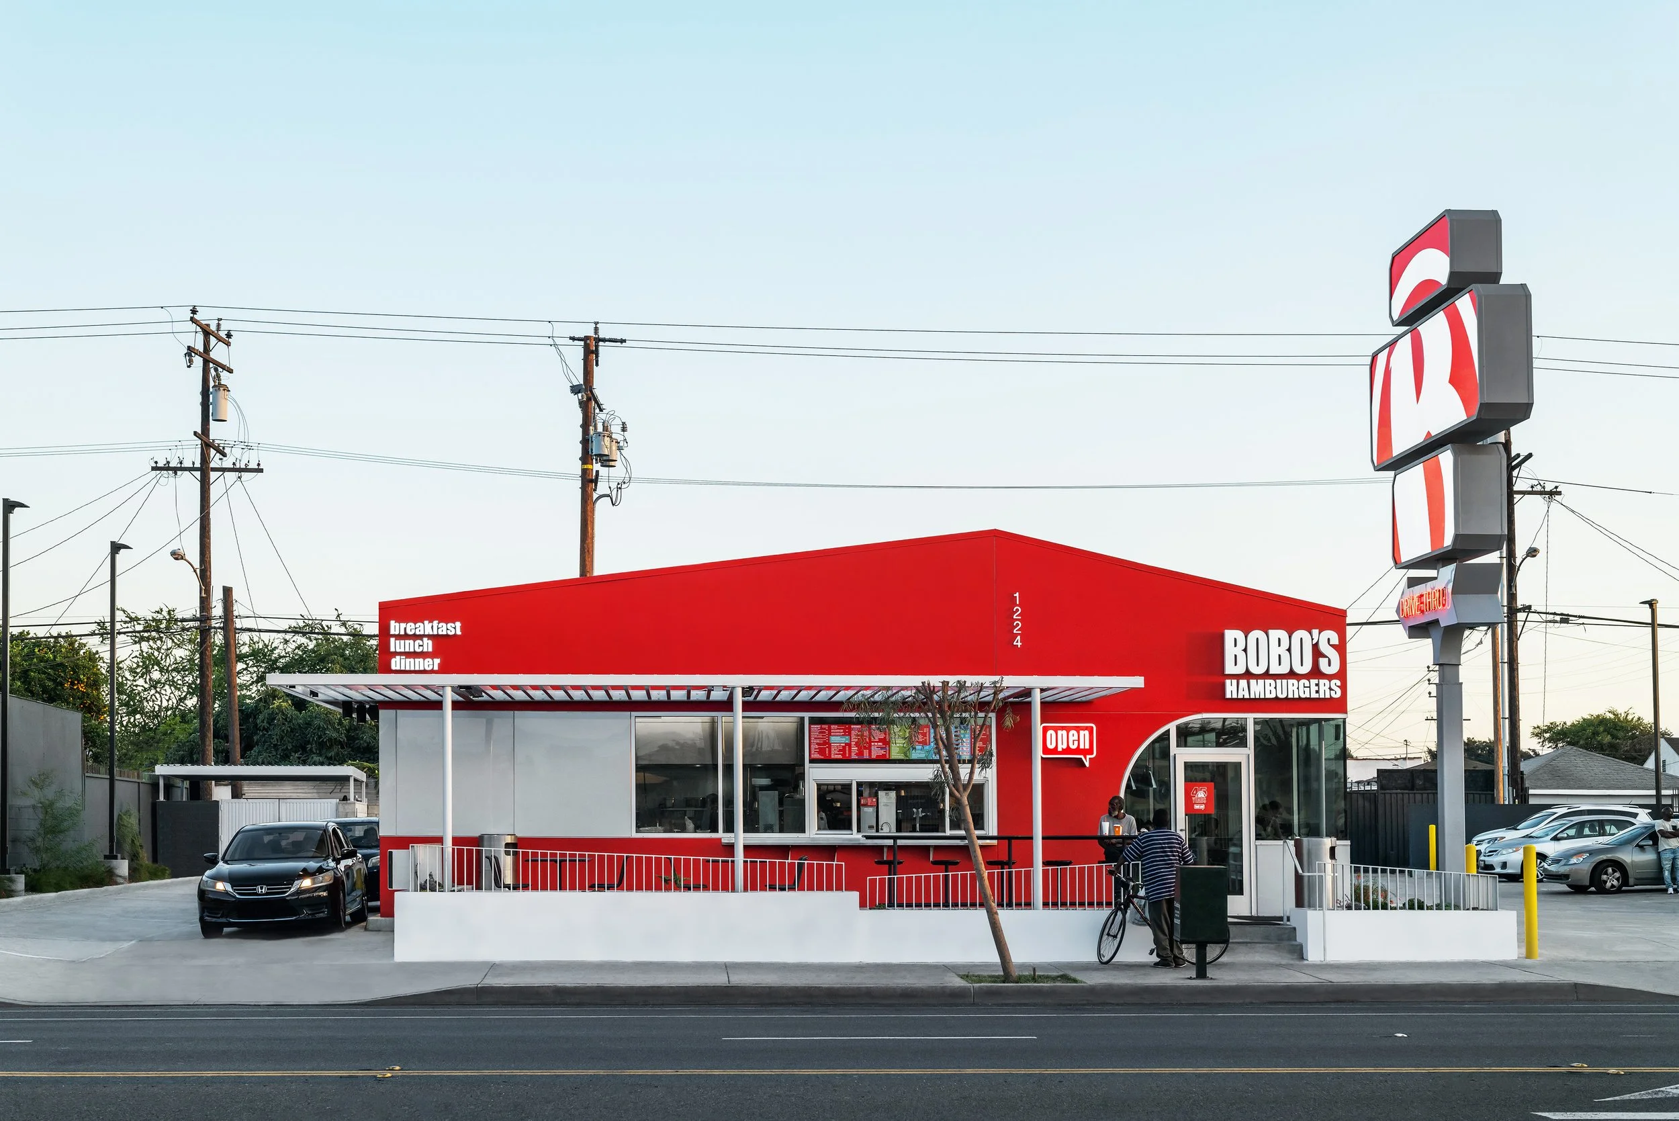
Bobo’s Hamburgers
Los Angeles, 2018
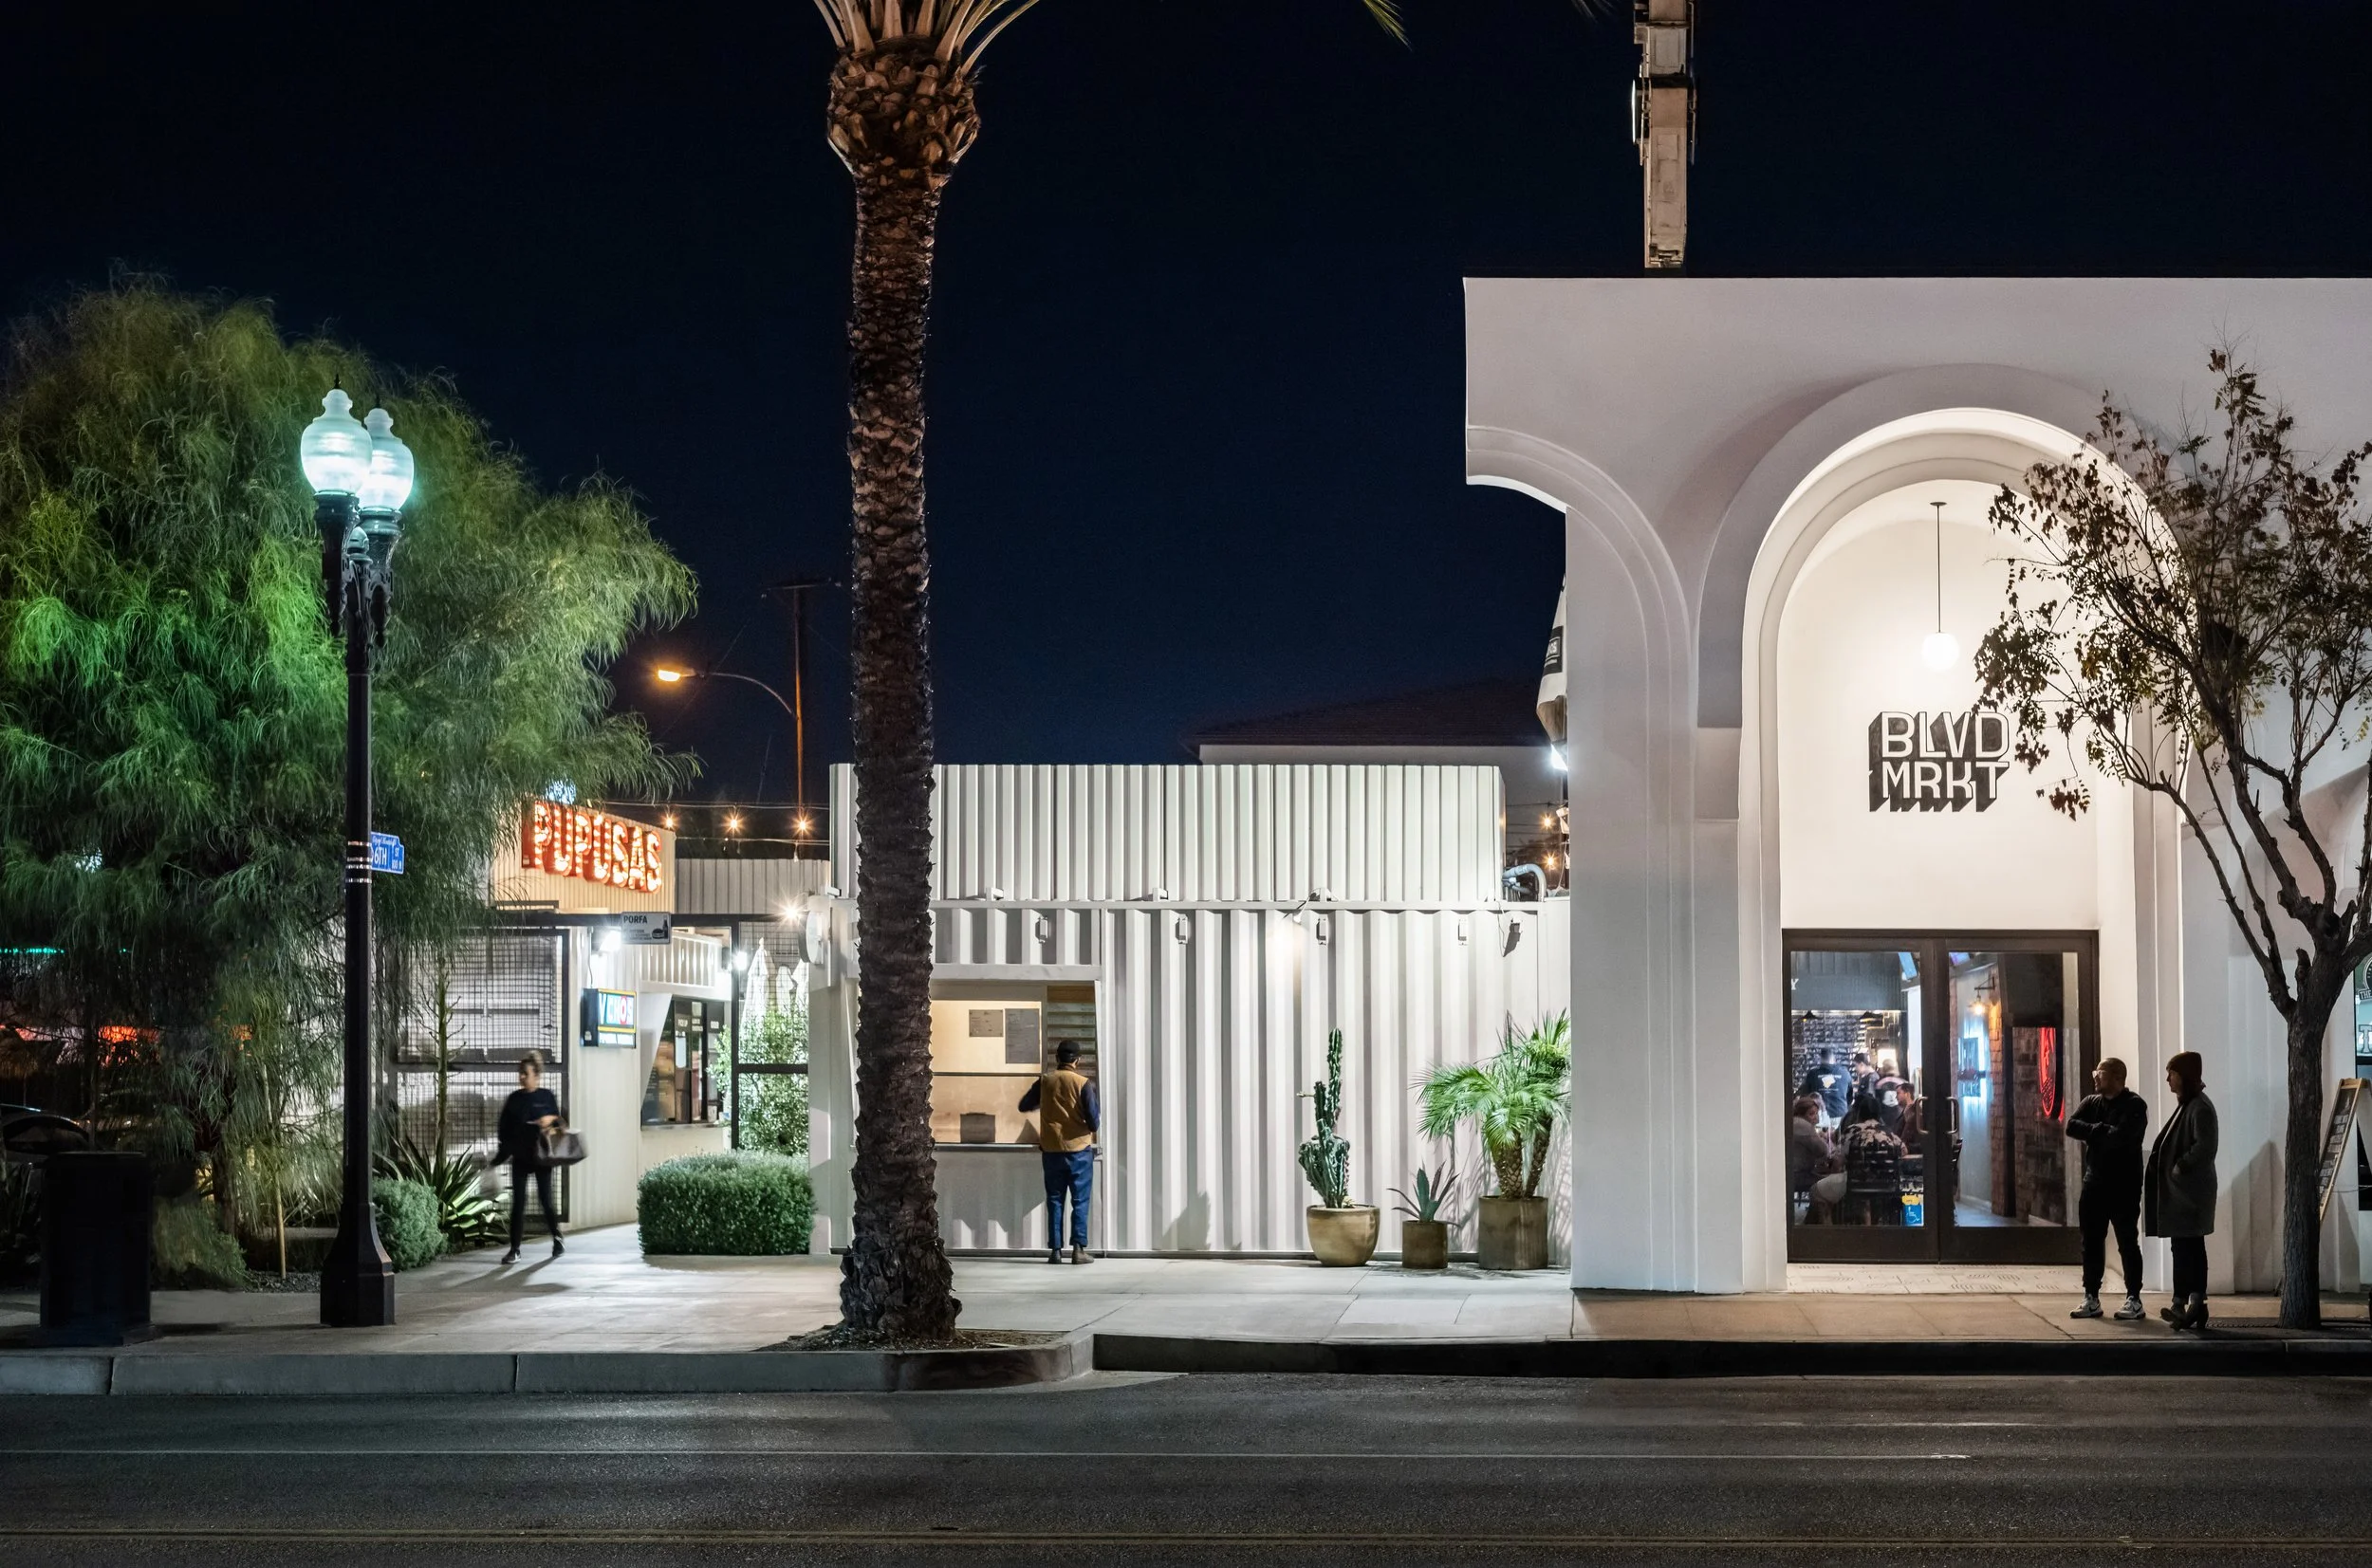
BLVD Market
Montebello, 2018
Services
Every project begins with an idea. Regardless of size, scope, or location, our team is dedicated to understanding our clients’ perspectives and the broader urban design context.
This comprehensive approach allows us to craft thoughtful, tailored solutions that align with each project’s unique needs. With a deep understanding of our clients’ goals, we employ strategic design methodologies to address challenges creatively, ensuring a seamless transition from concept to construction. Our process is rooted in collaboration, innovation, and problem-solving, leading to well-executed, high-quality projects.
Beyond delivering exceptional designs, we are committed to environmentally responsible architecture. Our work strives to enhance the built environment, creating sustainable and livable communities that improve quality of life.
RFRM is a full-service architecture firm.
A01 Feasibility
An information gathering phase that lays the foundation for the design phases to follow. The intent is to learn the client’s goals, requirements, and ambitions. This includes time with the client, research on the property and location, and an assessment of zoning conditions, project feasibility, and intended use and lifestyle.
A02 Programing & Concept
The process of translating the information gathered into a series of architectural ideas. These ideas are tested and developed visually, culminating in a conceptual design and a series of images that establish the look and feel of the project. We explore this through hand drawing, sketching, model making, and space planning.
A03 Entitlements
If the project requires approval from a design review board, homeowners’ association, or public hearing, this phase covers securing discretionary approvals, including preparing and submitting all necessary documentation.
A10 Schematic Design
In this phase, the approved concept is refine to enhance spatial experience, optimize views, and assess functionality and practical feasibility. Consultants are ideally engaged early to provide input that guides key design decisions. By the end of this phase, the architectural intent of the project is well defined.
A20 Design Development
With the concept established, we finalize space requirements, window and facade treatment, interior materials, and permanent fixtures, refining the design while keeping the concept as its anchor. We also coordinate with consultants, such as the structural engineer, to keep their input aligned with the design intent.
A30 Construction Documents
The design is developed to a technical level that allows the builder to understand and execute the project. This is done through a set of drawings illustrating how materials are assembled to achieve the aesthetic qualities established in earlier phases.
A40 Permit & Approvals
The design is submitted to the local authorities for building and safety approvals, along with any additional information required to realize the project.
A50 Bidding & Negotiation
The process of selecting the right general contractor for the project, within the established budget.
A60 Construction Administration
RFRM remains engaged throughout construction, providing oversight and ensuring the design intent is maintained. This active involvement leads to better decision-making, faster problem-solving, and higher quality results.
A70 Interior Design
During this phase, RFRM focuses on refining and detailing the project’s interior spaces to align with the architectural design and the client’s vision. This includes the selection and specification of materials, finishes, cabinetry, millwork, lighting, plumbing fixtures, and built-in elements, as well as coordination with fabricators and suppliers to ensure seamless execution.
People
Javier Meier Borrani, AIA
Founder + Principal
Meital Hadad
Finance + Operations
Emil Seehusen
Senior Project Designer
Samuel Rampy, AIA
Project Architect III
Jeisler Salunga
Project Designer III
Javier Gil Vieco
Project Architect II
Nazareno Guardati
Project Designer II
Ariana Wu
Project Designer I
Shira Brockman
Project Designer I